We have an optimized web accessible version of this site available. Click here to view.

Próximo at Peña Station
  • Home
  • Floor Plans
  • Photos
  • Amenities
  • Pets
  • Specials
Próximo at Peña Station
  • Pricing & Availability
  • Explore
    • Neighborhood
    • Community Tour
    • Blog
    • Nearby Communities
    • E-Brochure
  • Residents
  • Contact
  • 303-351-9144
  • 6233 N Panasonic Way Denver, CO 80249
Facebook YouTube Instagram
Phone Number

Call Us!

303-351-9144
Address
Come Visit Us!
6233 N Panasonic Way

Denver, CO 80249


Próximo at Peña Station


www.LiveAtProximo.com
6233 N Panasonic Way | Denver, CO 80249
Phone: 303-351-9144

Photo Gallery

Community
Your browser does not support SVG 360 Tour
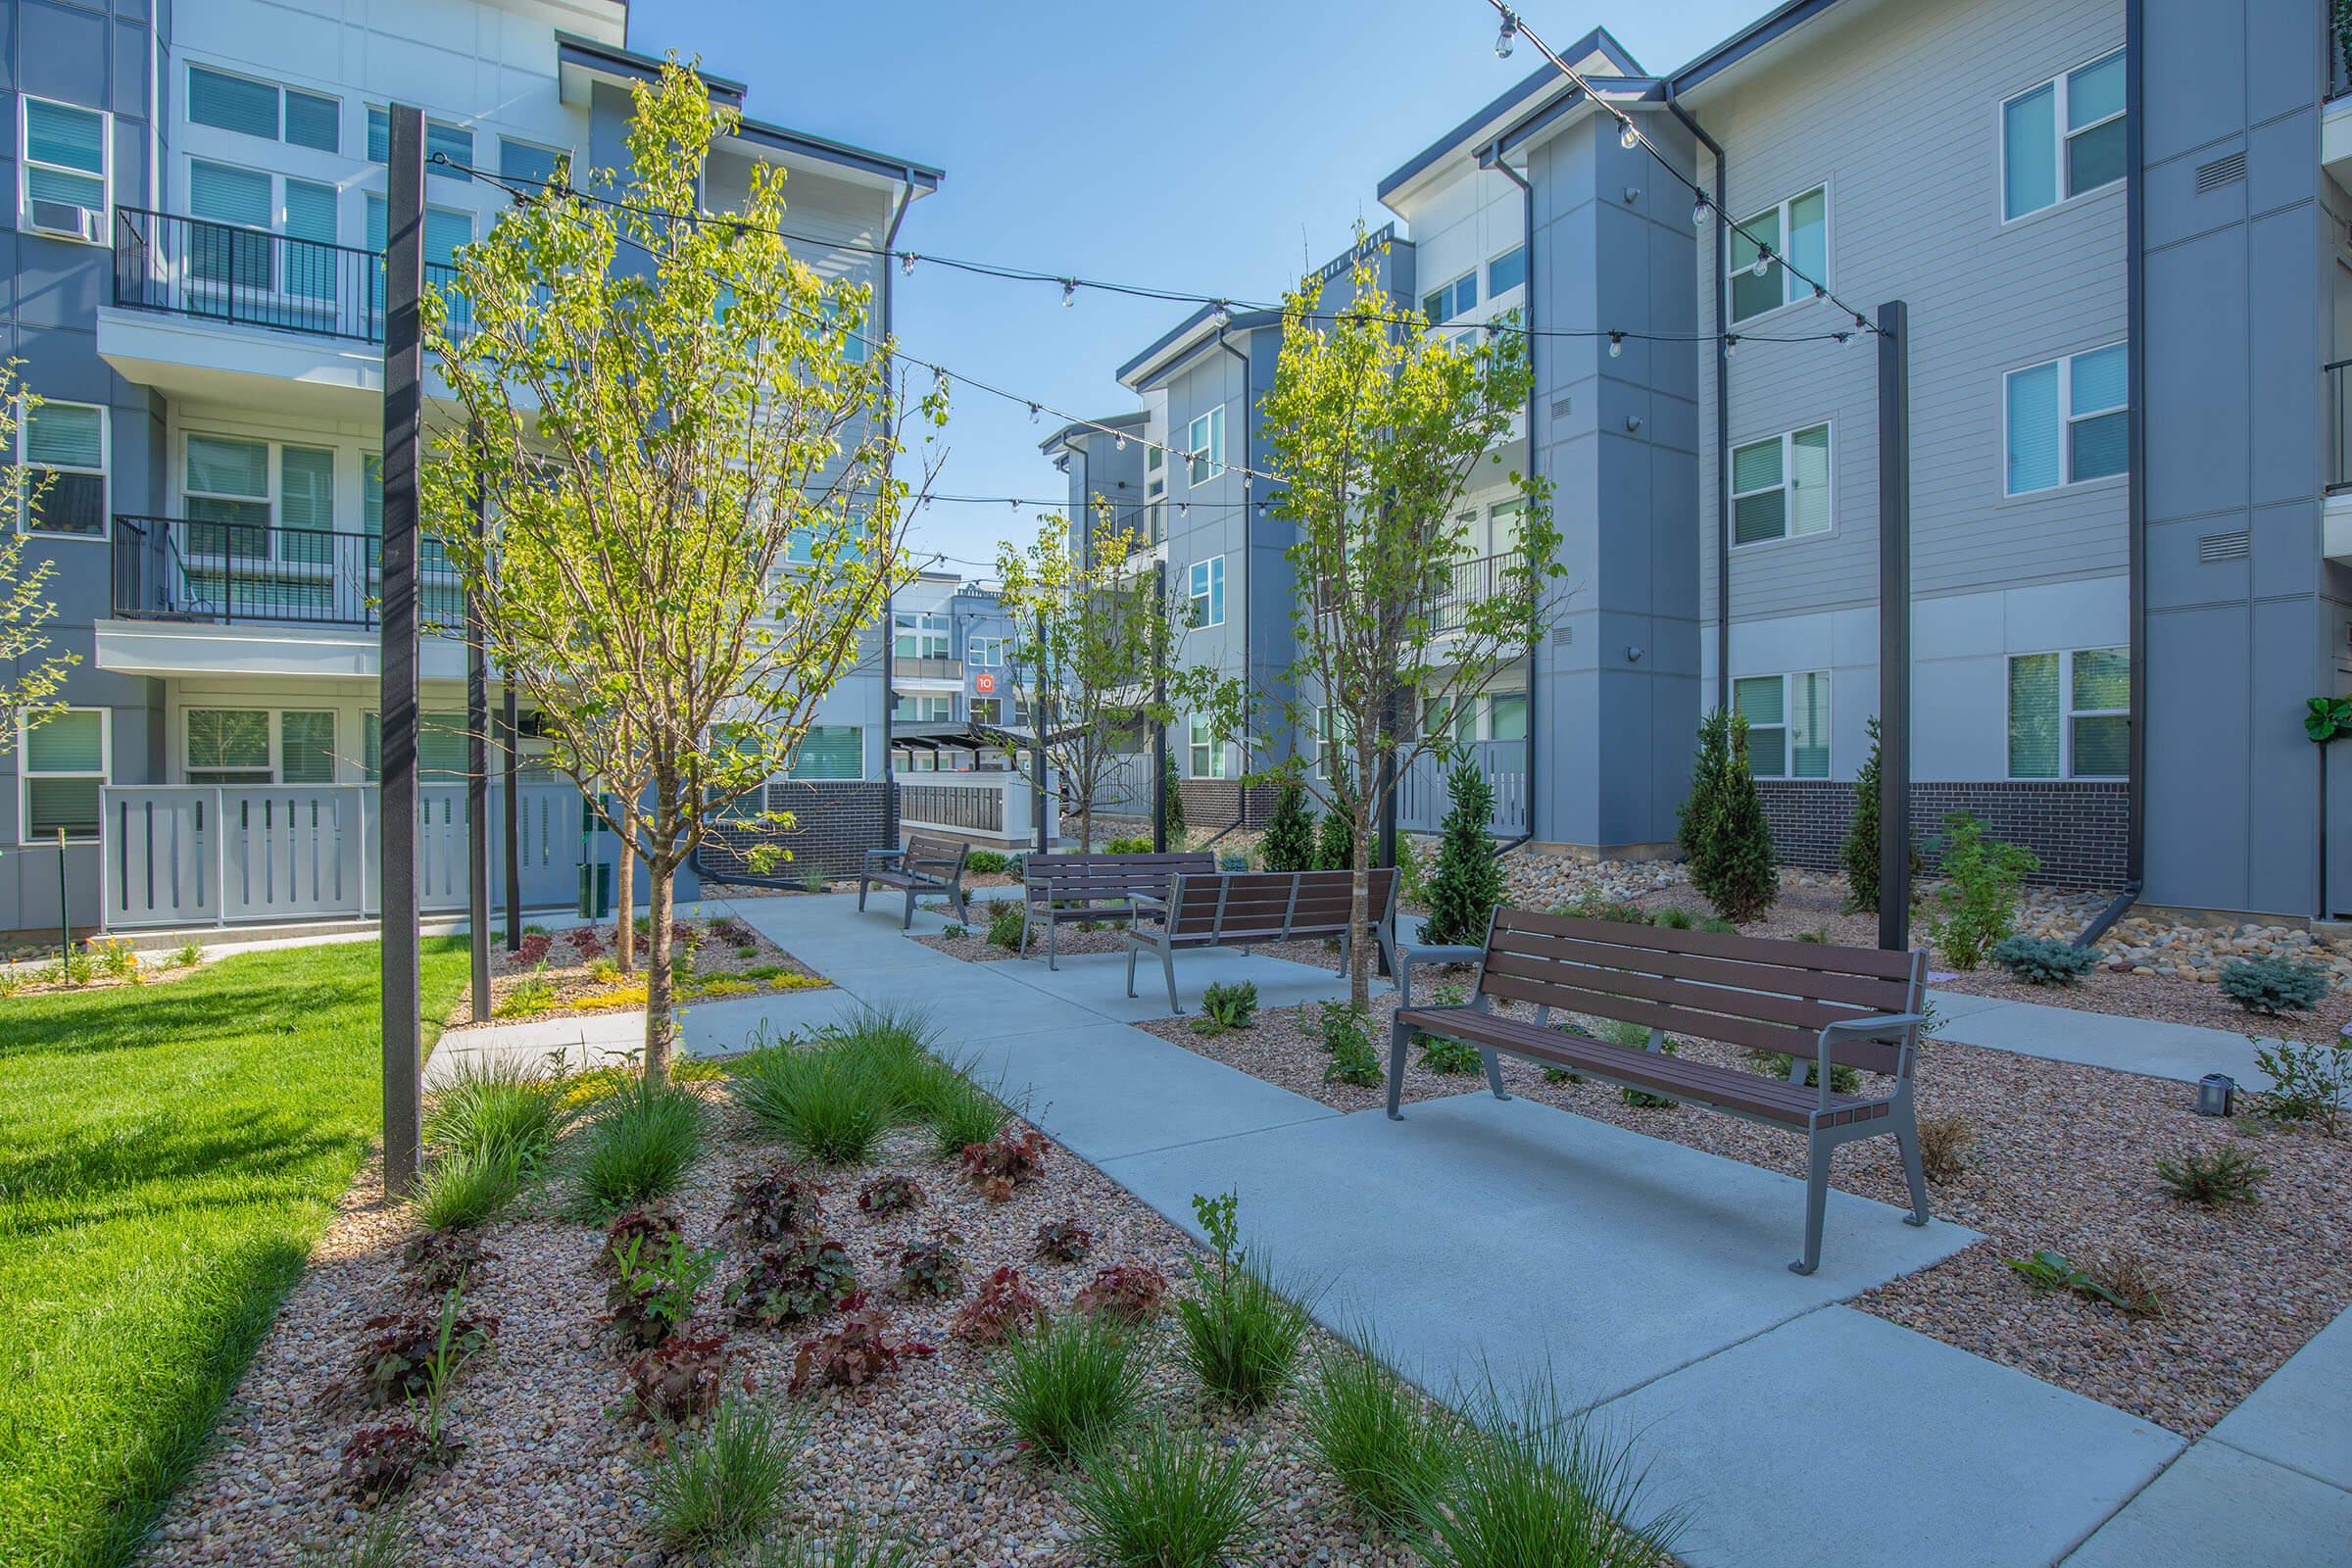
A modern residential courtyard featuring landscaped gardens, benches, and walking paths. The area is surrounded by multi-story apartment buildings with exterior lighting, shrubs, and decorative plants, creating an inviting and peaceful outdoor space.
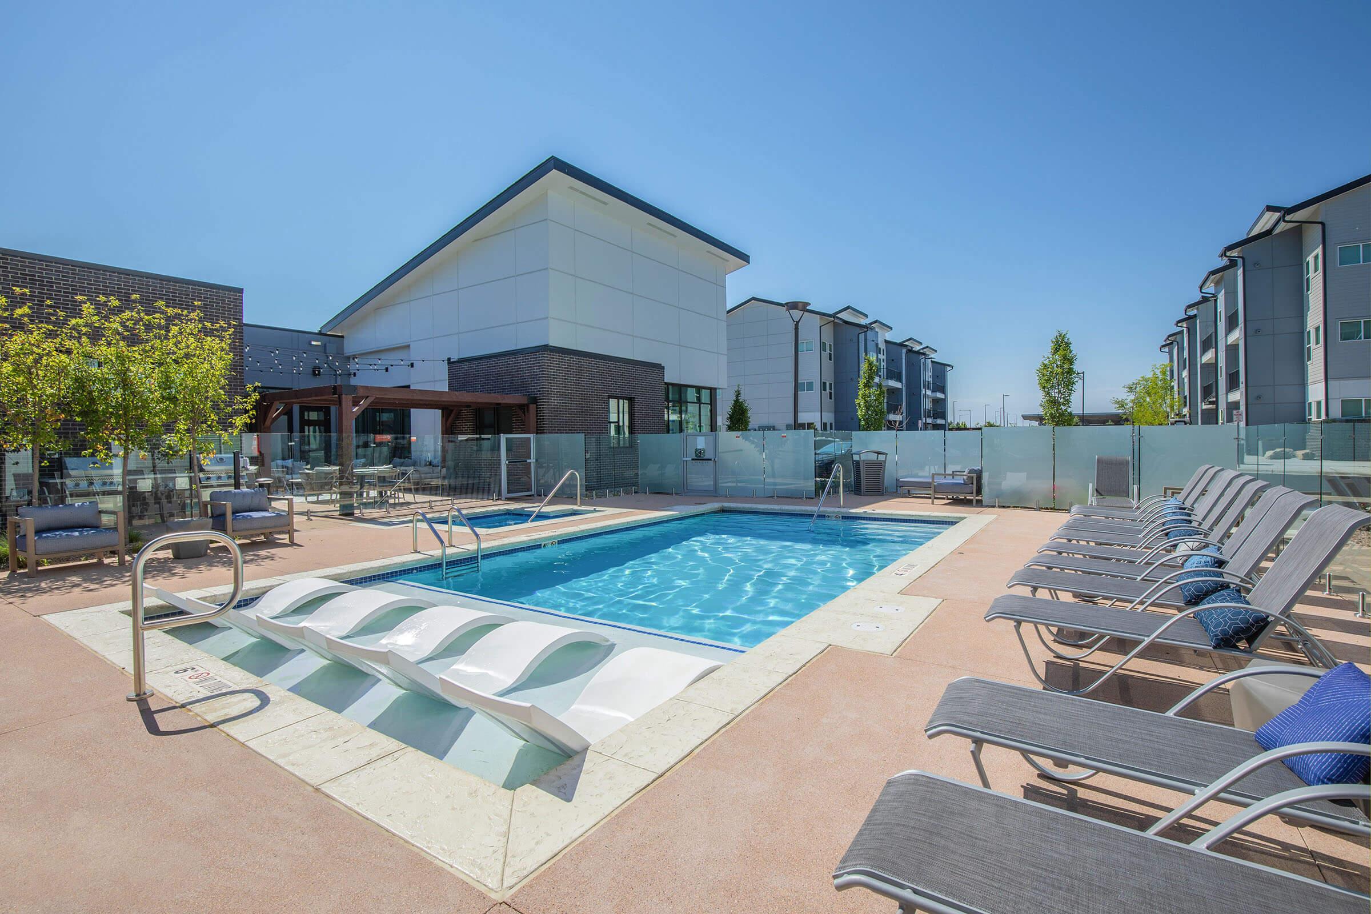
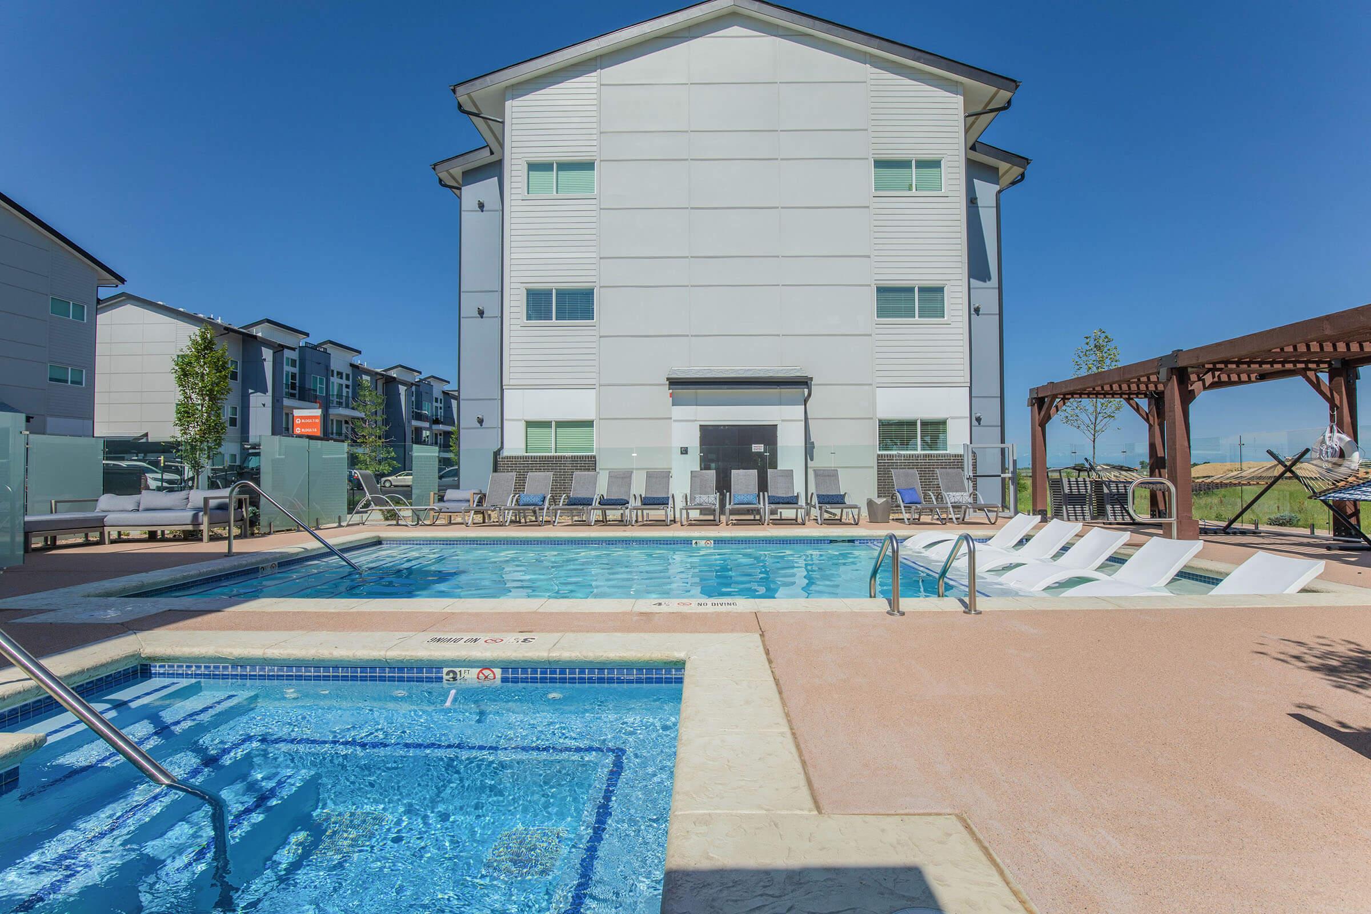
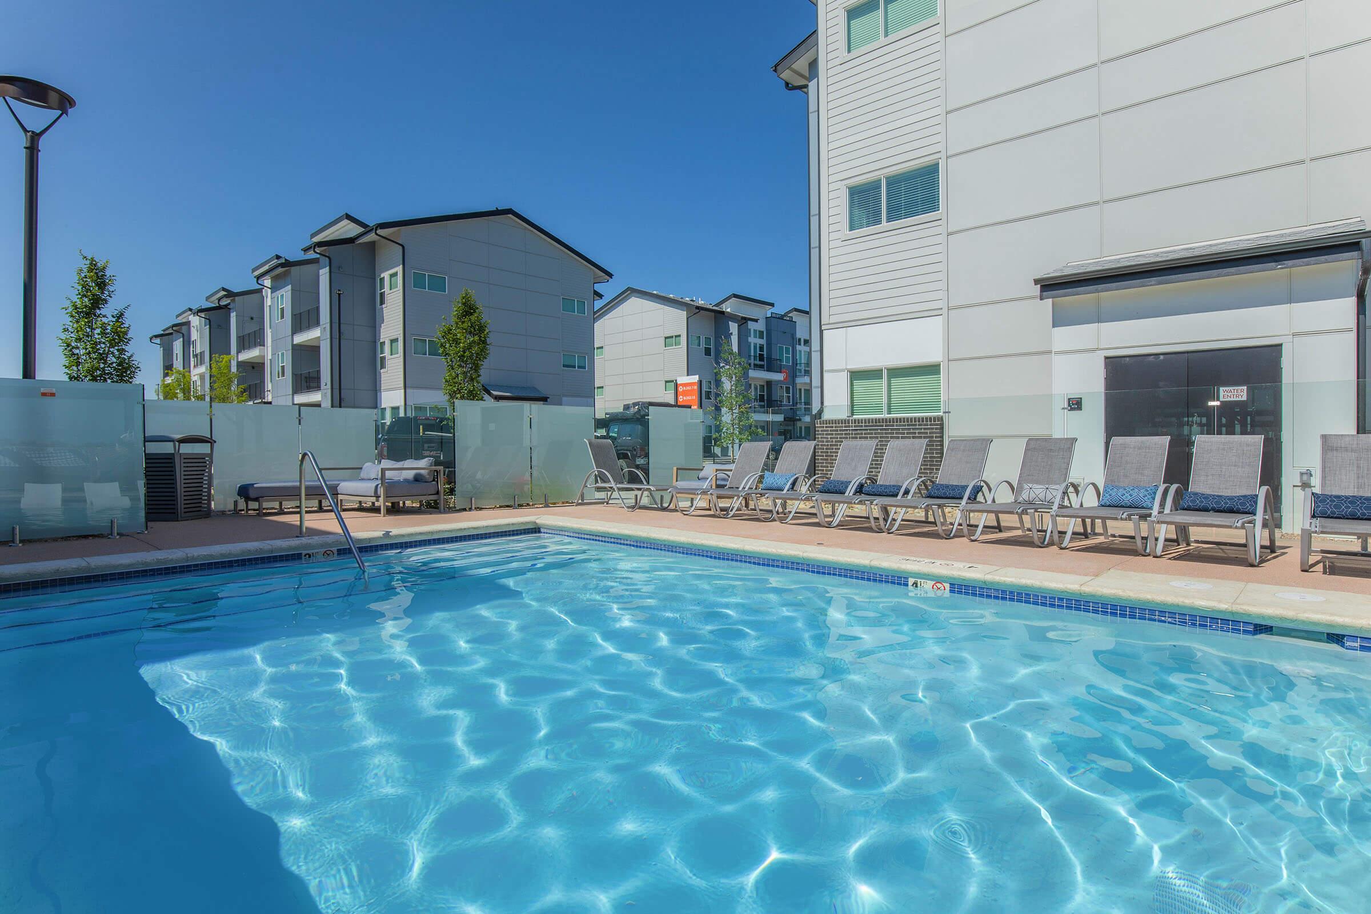
A clear blue swimming pool surrounded by lounge chairs and a wooden pergola. The pool features a staircase entry, and the building nearby has large windows and a modern design. The sky is partly cloudy, creating a serene atmosphere for relaxation and leisure.
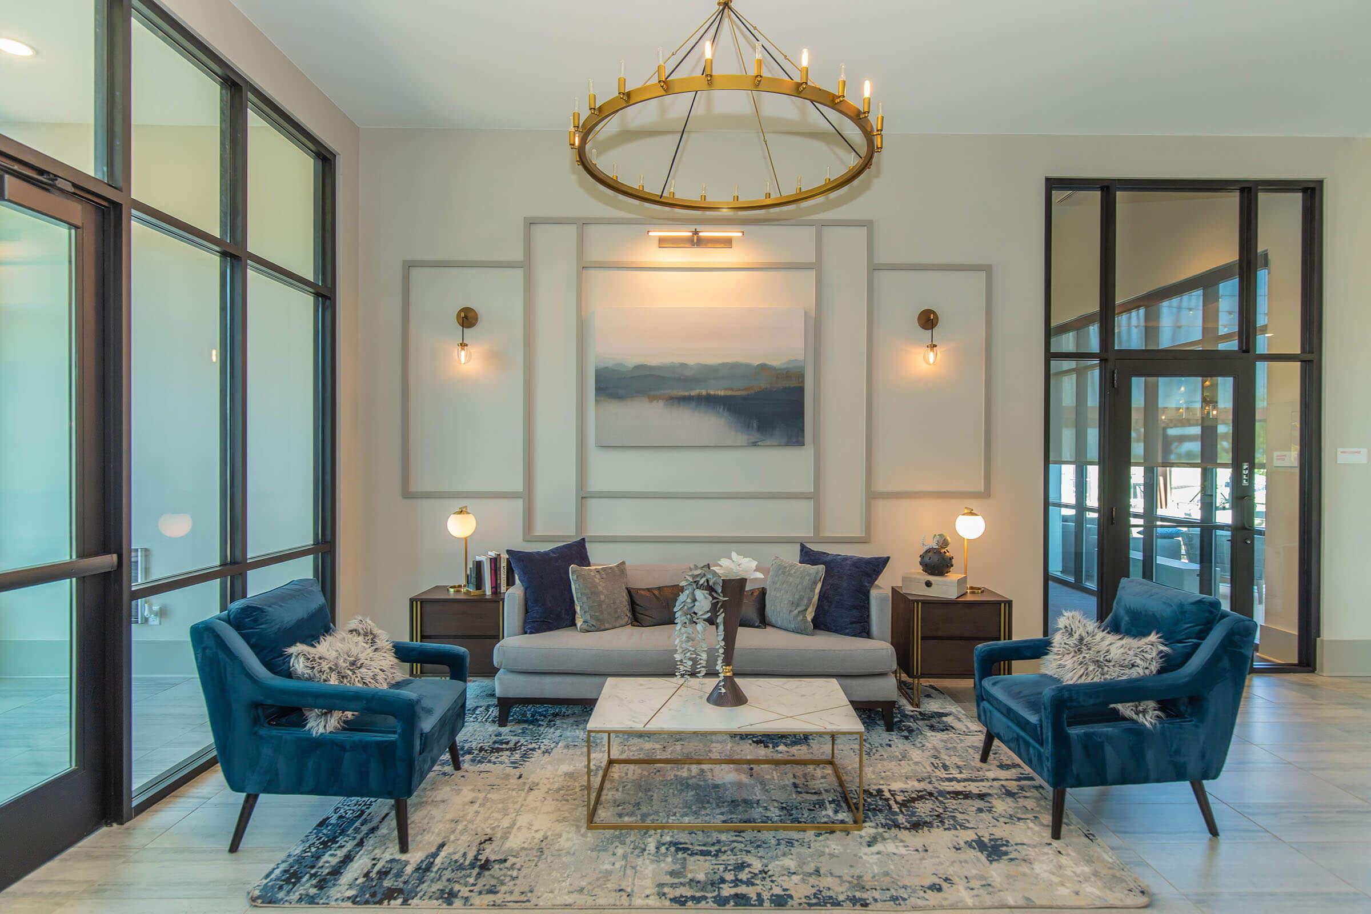
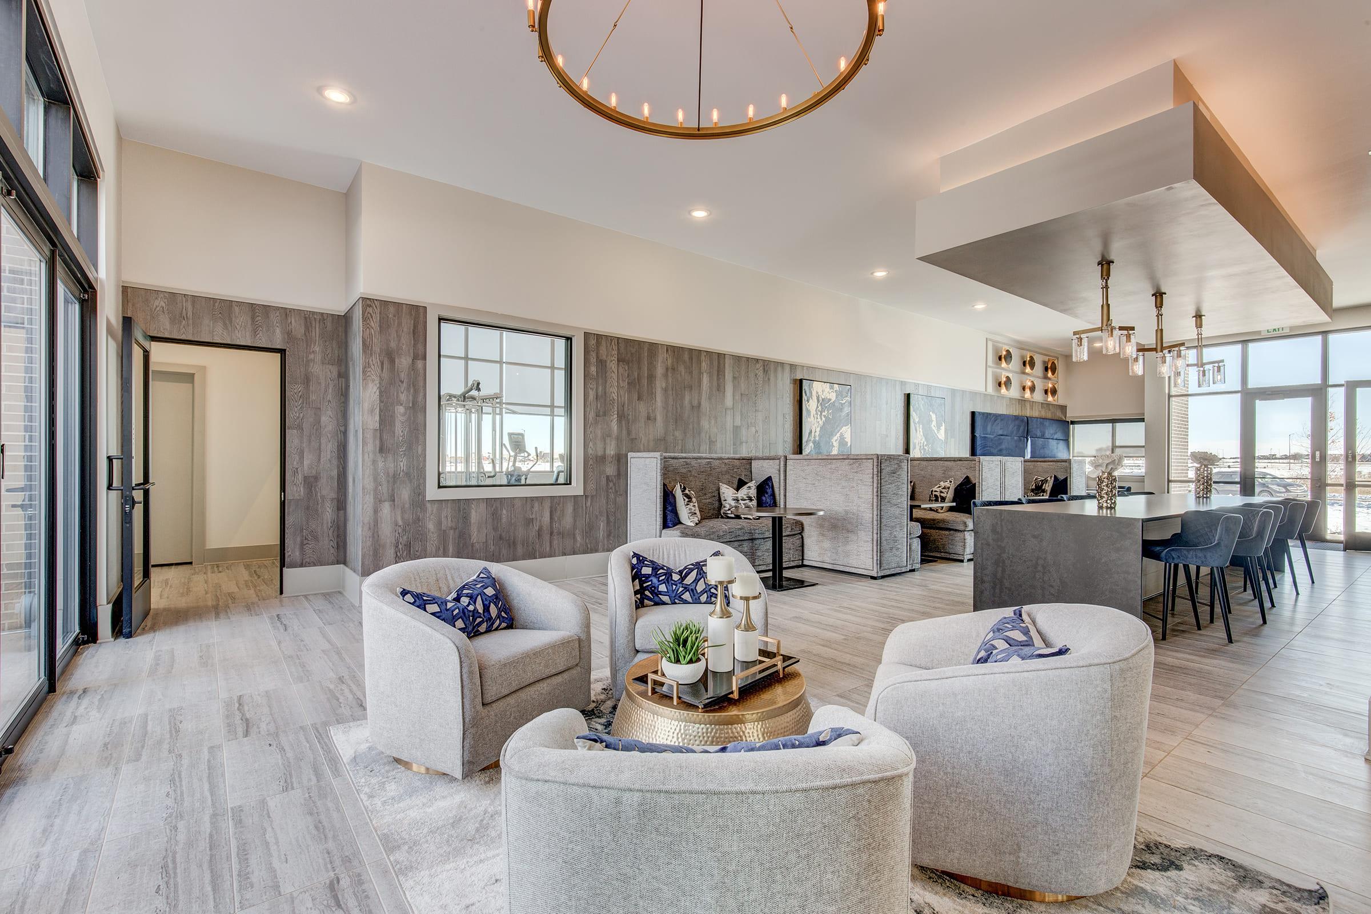
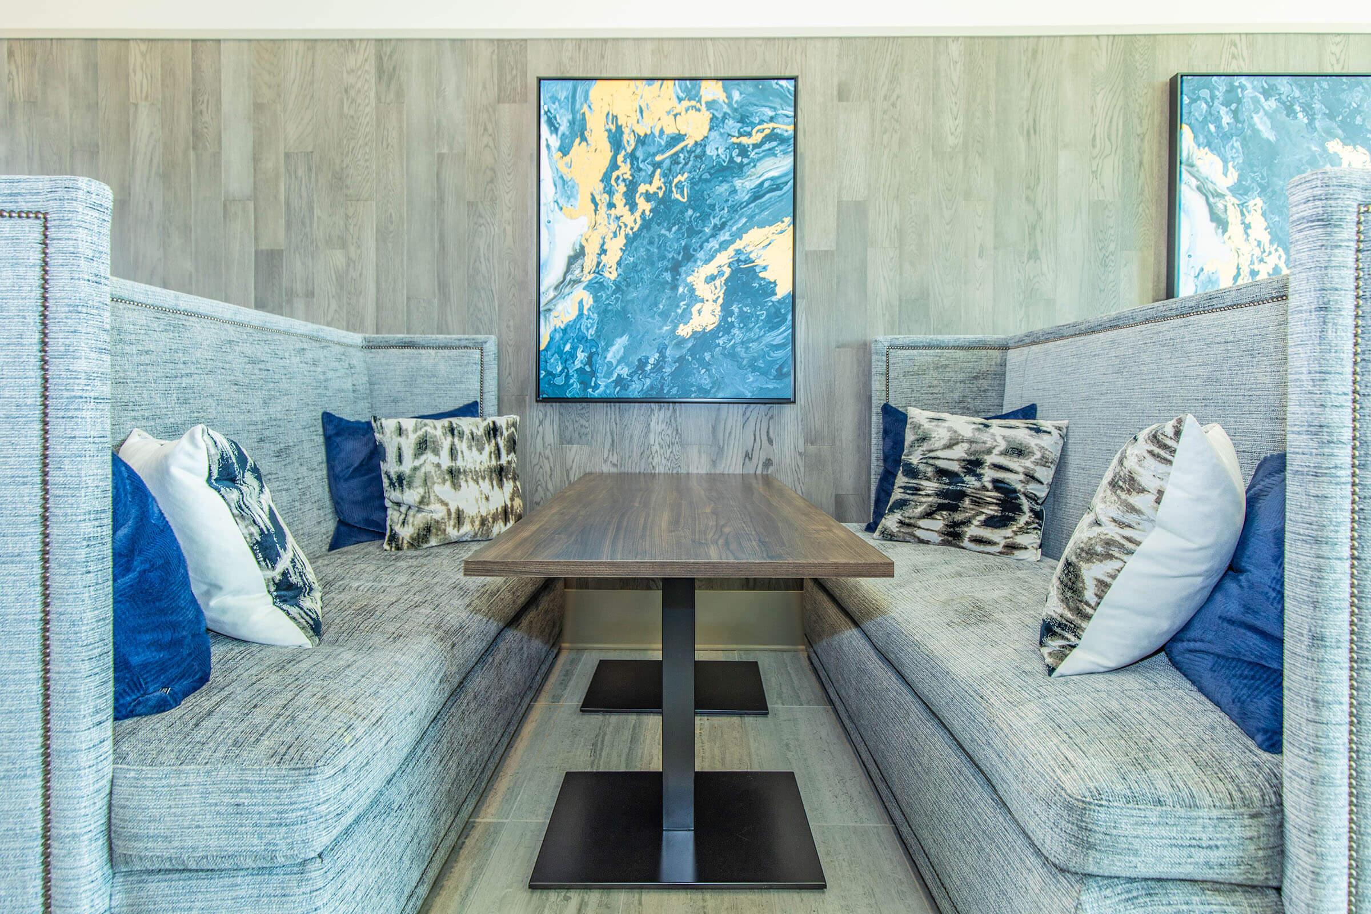

Modern interior of a stylish lounge area featuring light blue armchairs, a round gold coffee table, and a large TV display on the wall. The room has elegant lighting fixtures, wooden accents, and a mix of decorative cushions. Large windows allow natural light to brighten the space.

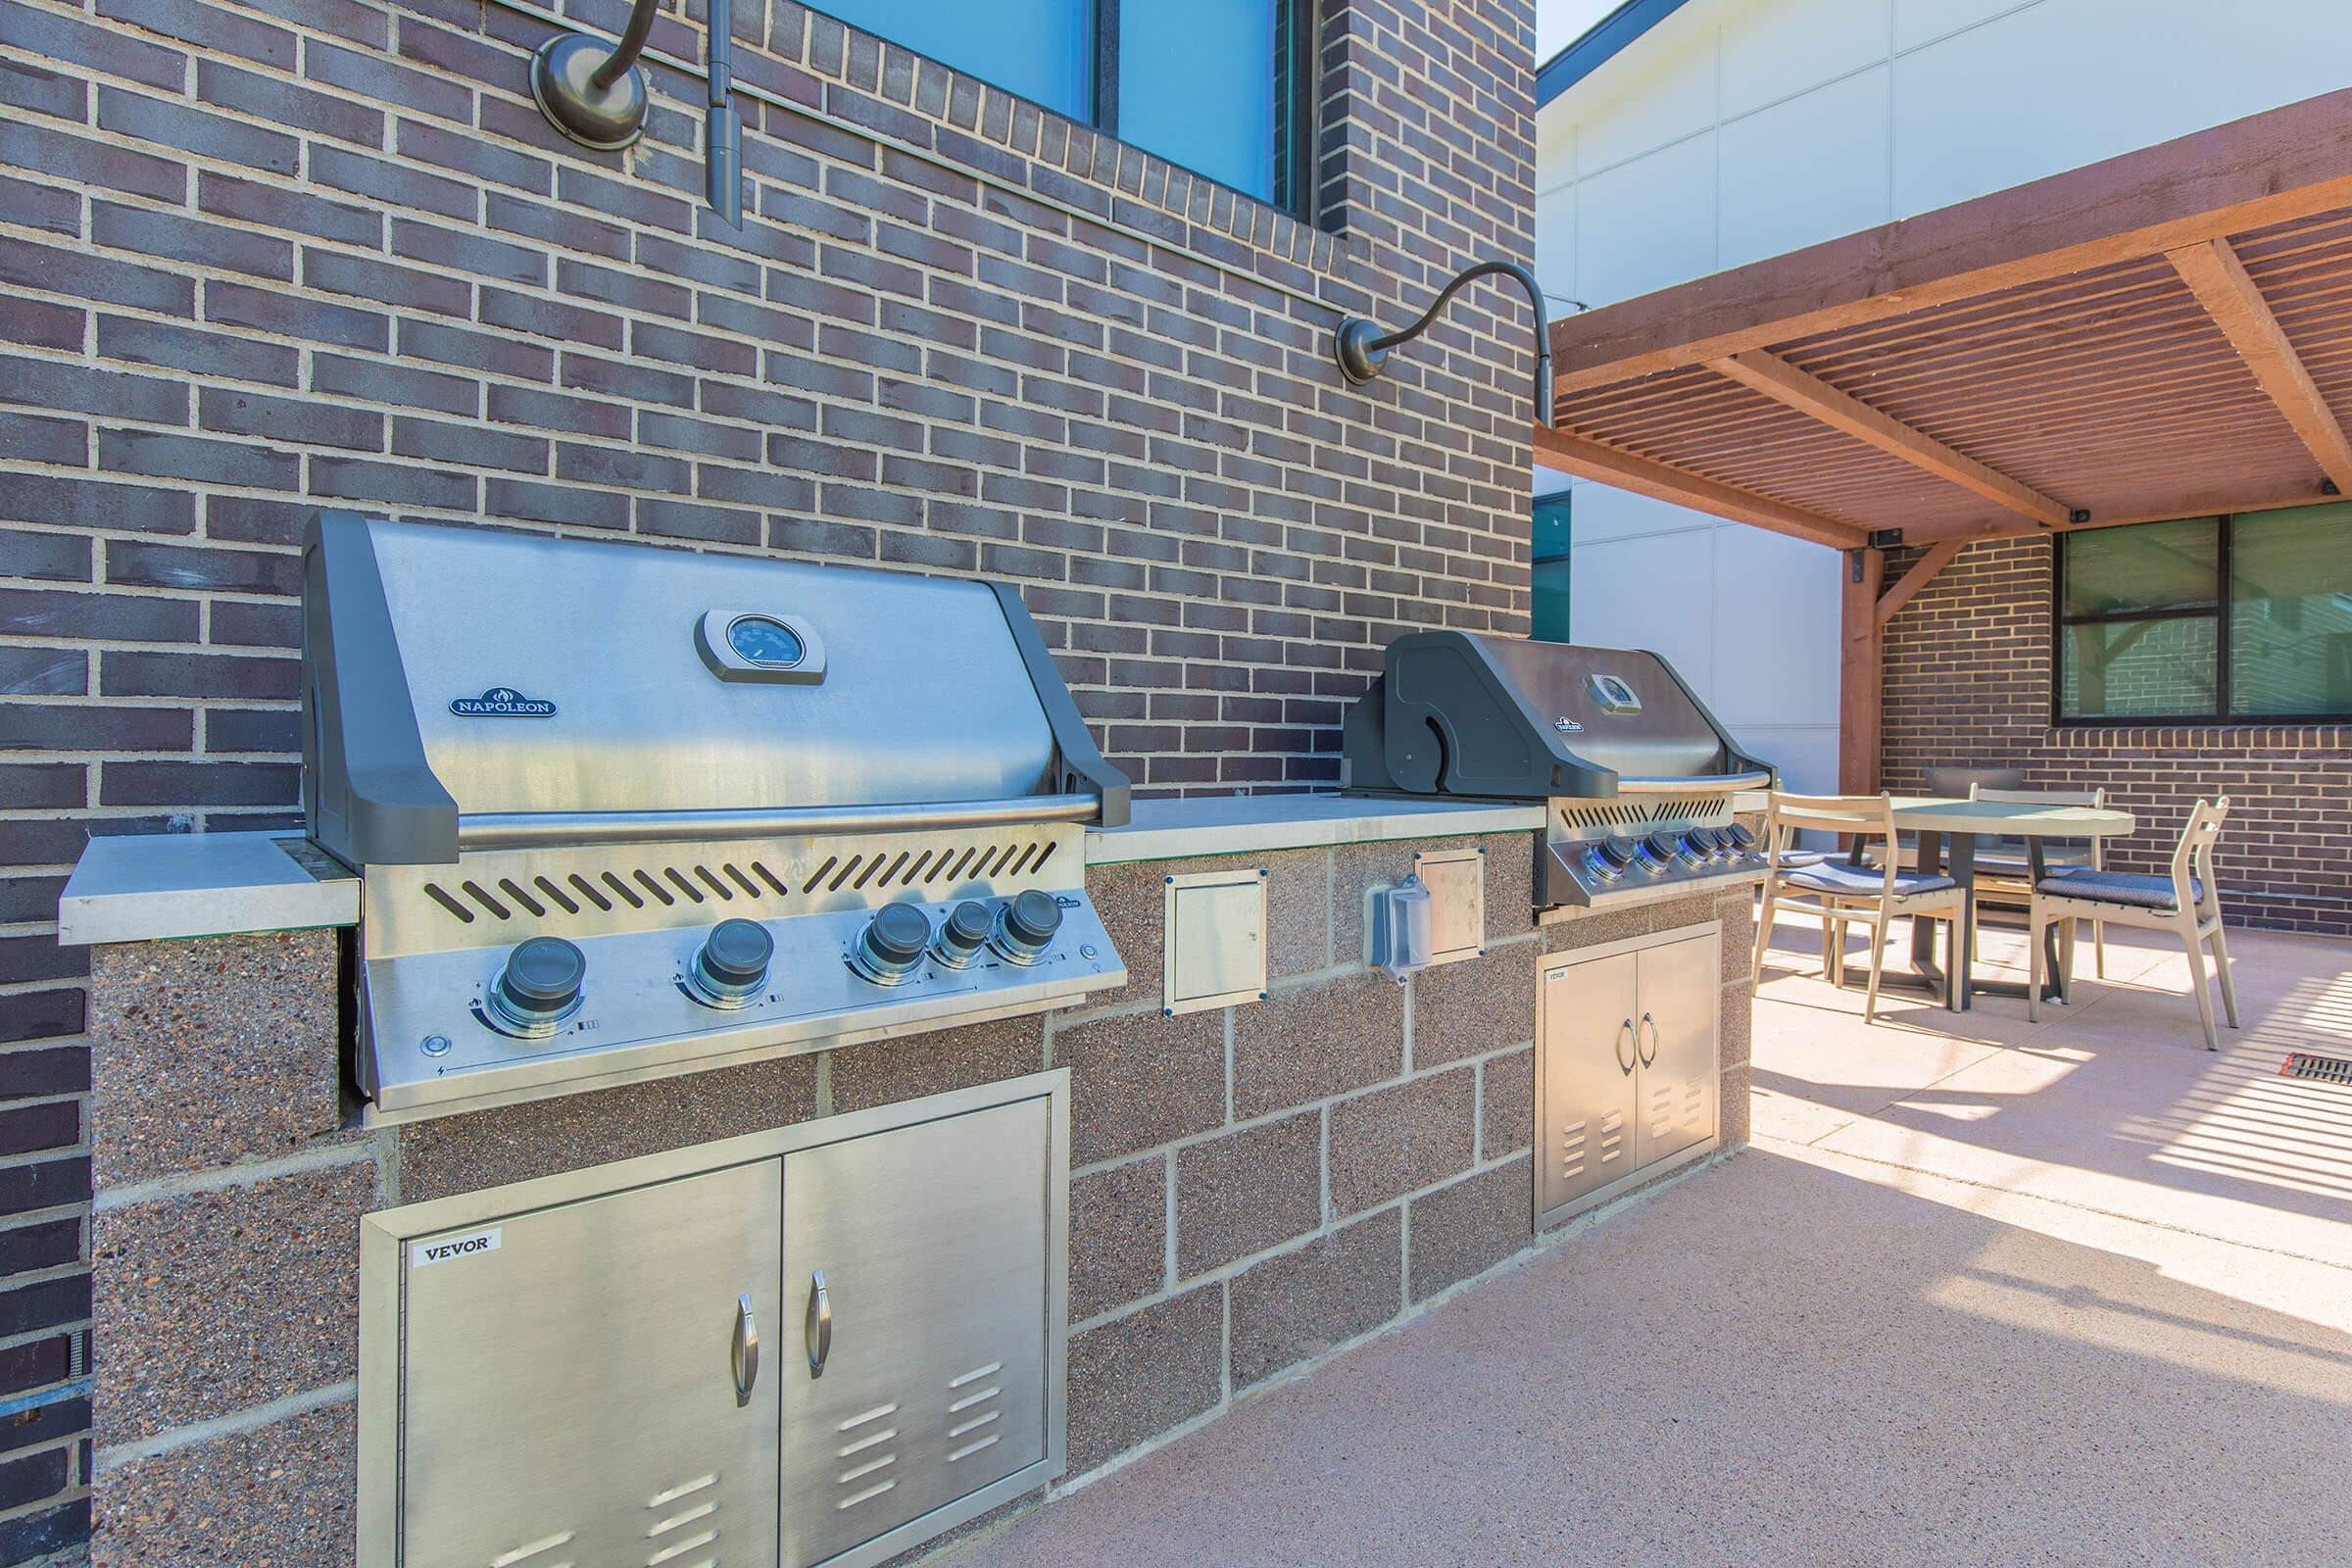
Outdoor grilling area featuring two stainless steel barbecue grills mounted on a stone counter. The space is bordered by a modern glass railing and has a backdrop of greenery and distant fields. A tree with red leaves adds a splash of color to the scene.
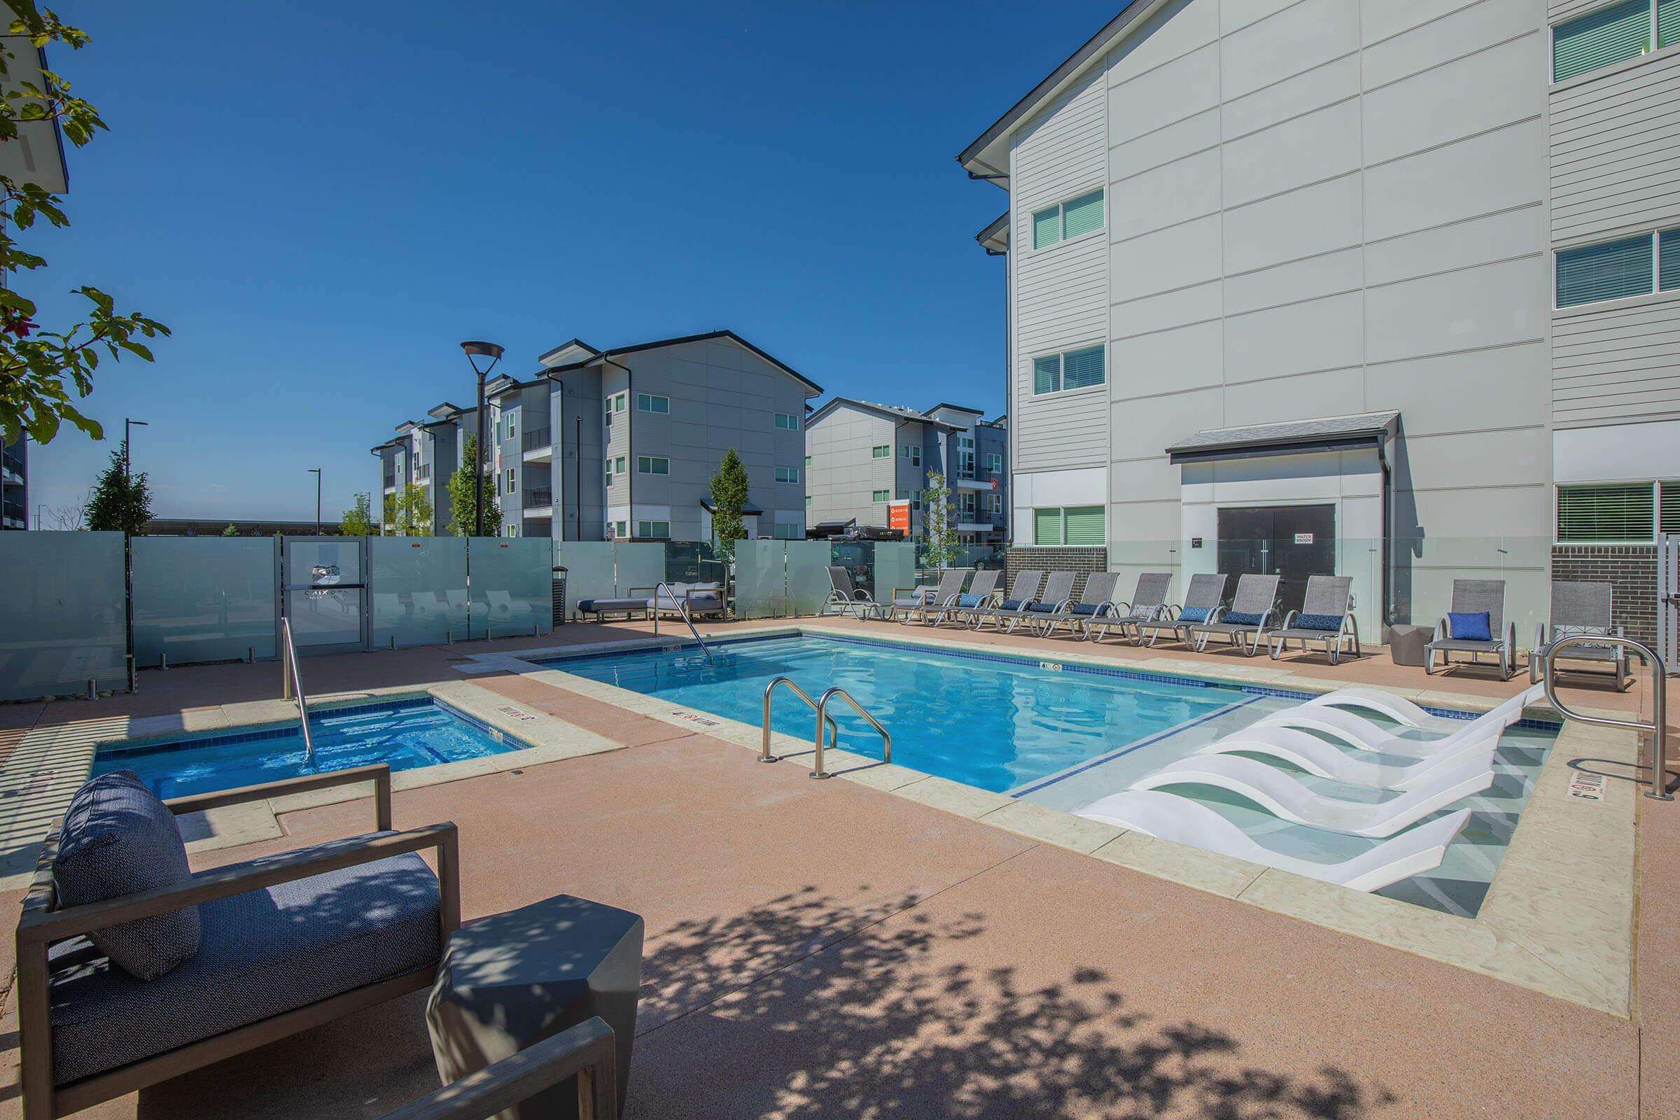
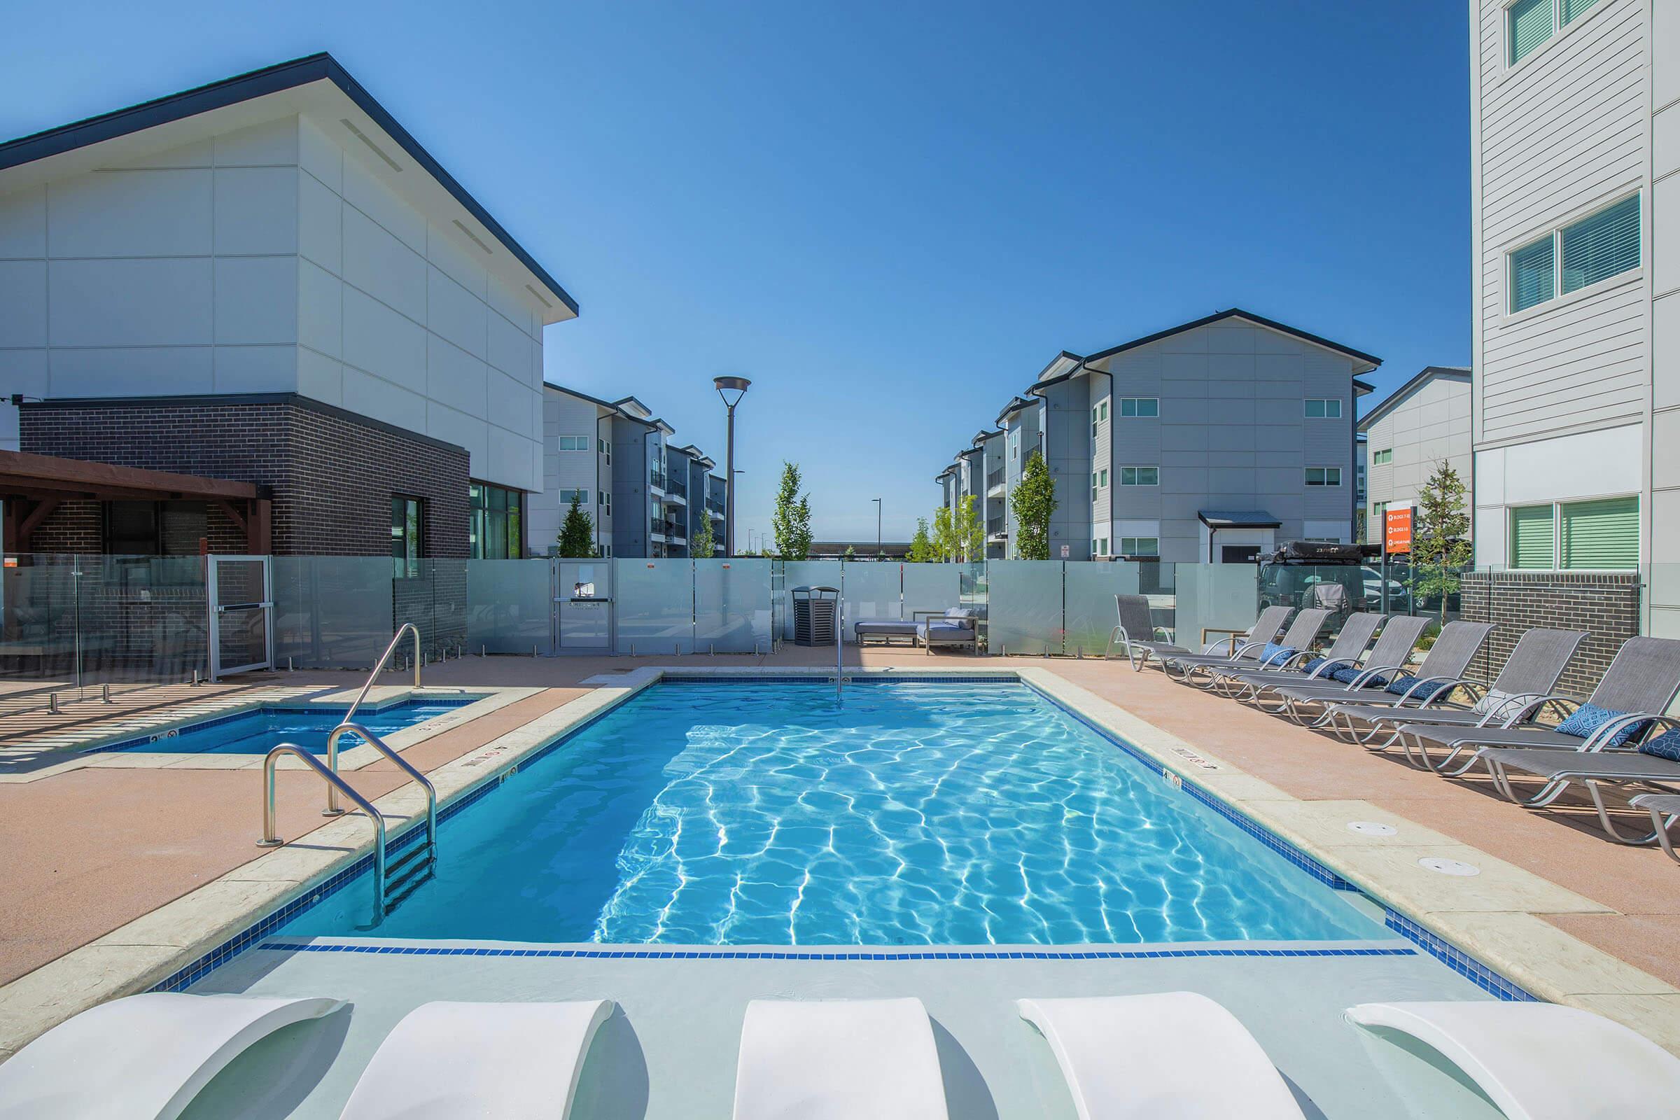
A spacious outdoor pool area featuring a large swimming pool with lounge chairs arranged around it. There is a hot tub nearby, along with a shaded seating area under a wooden pergola. The background includes a modern building and a clear blue sky.
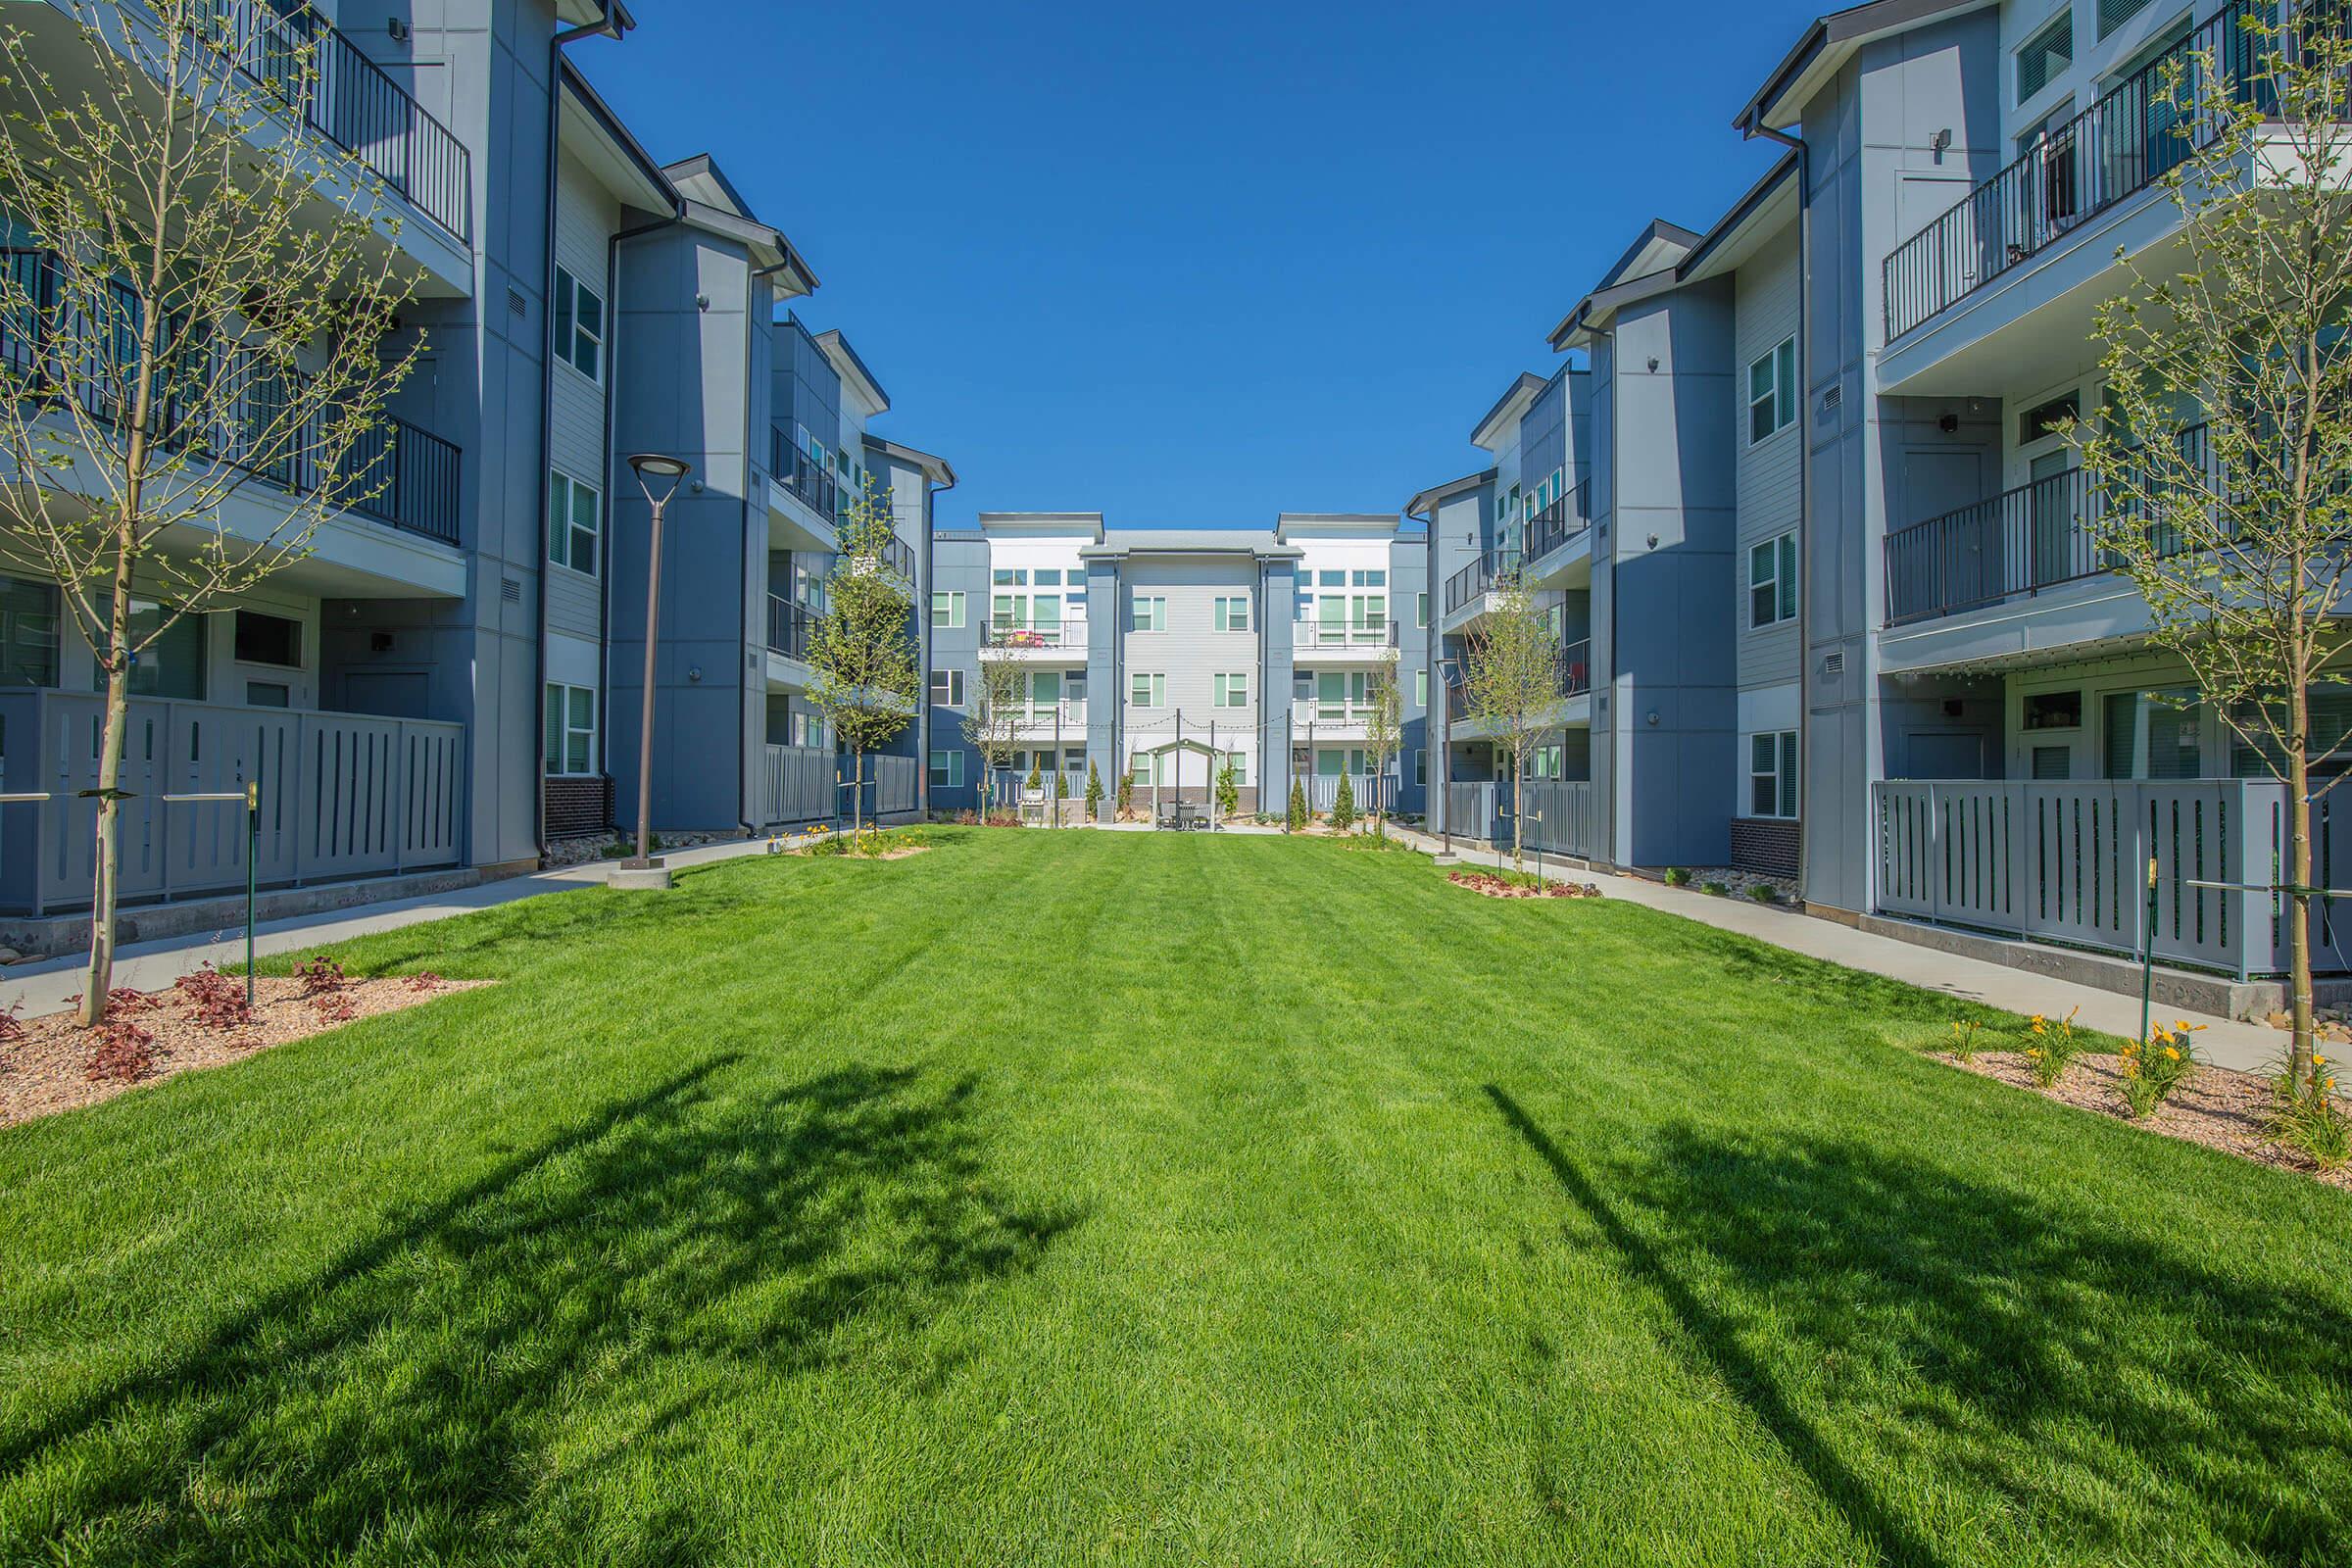
A landscaped courtyard featuring flower beds and benches, surrounded by modern apartment buildings with gray siding. The area is lined with young trees and decorative shrubs, creating a welcoming outdoor space for residents. Pathways run through the garden, connecting different sections of the courtyard.
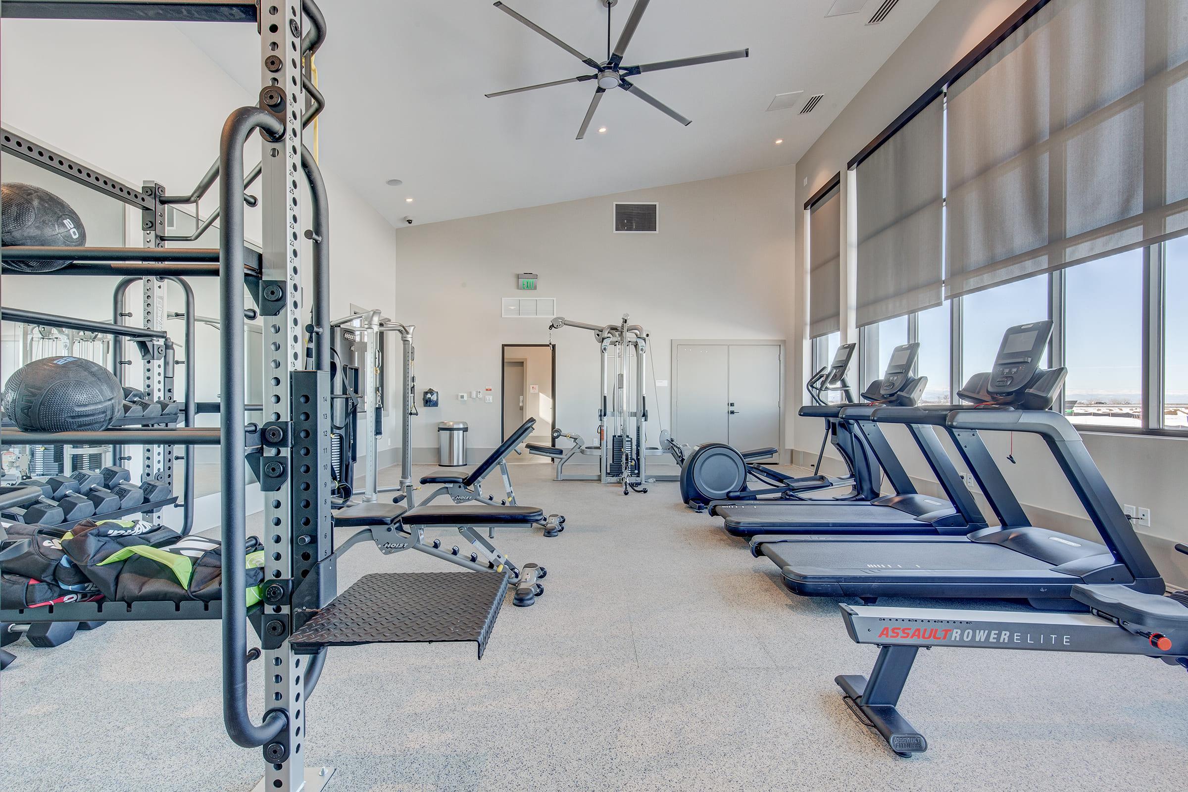
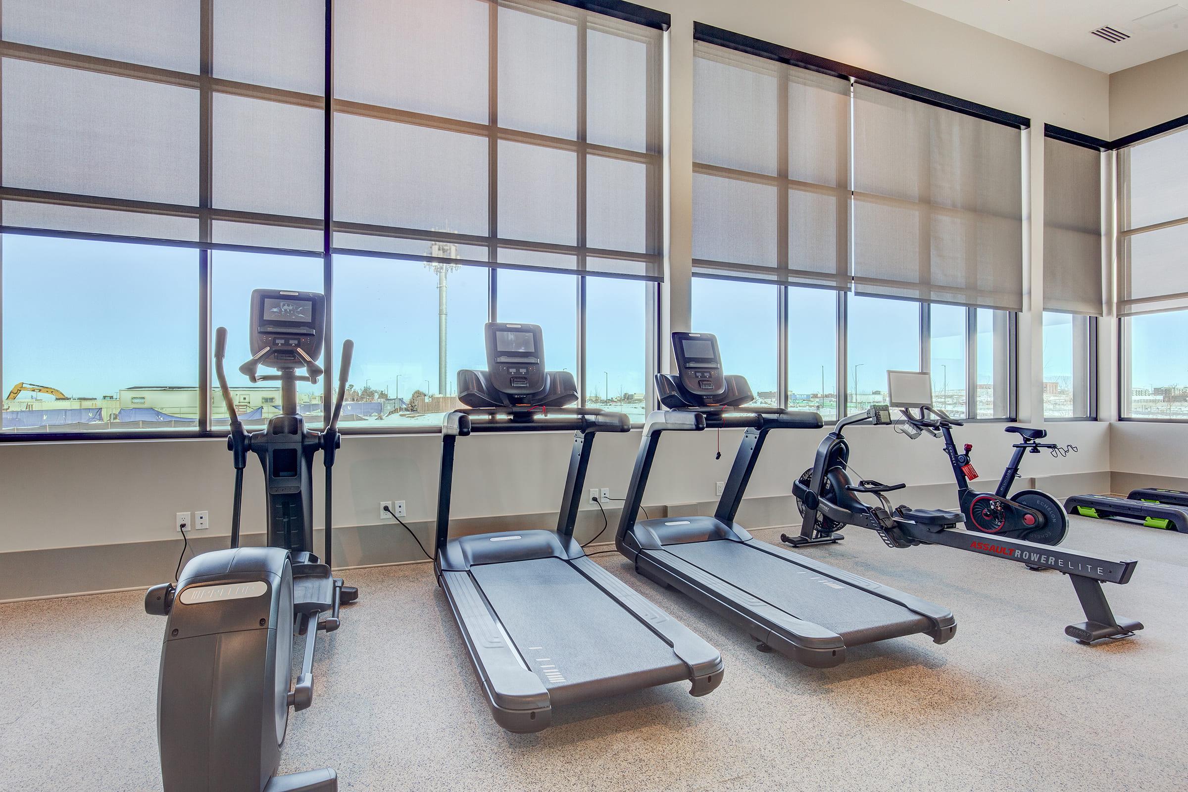
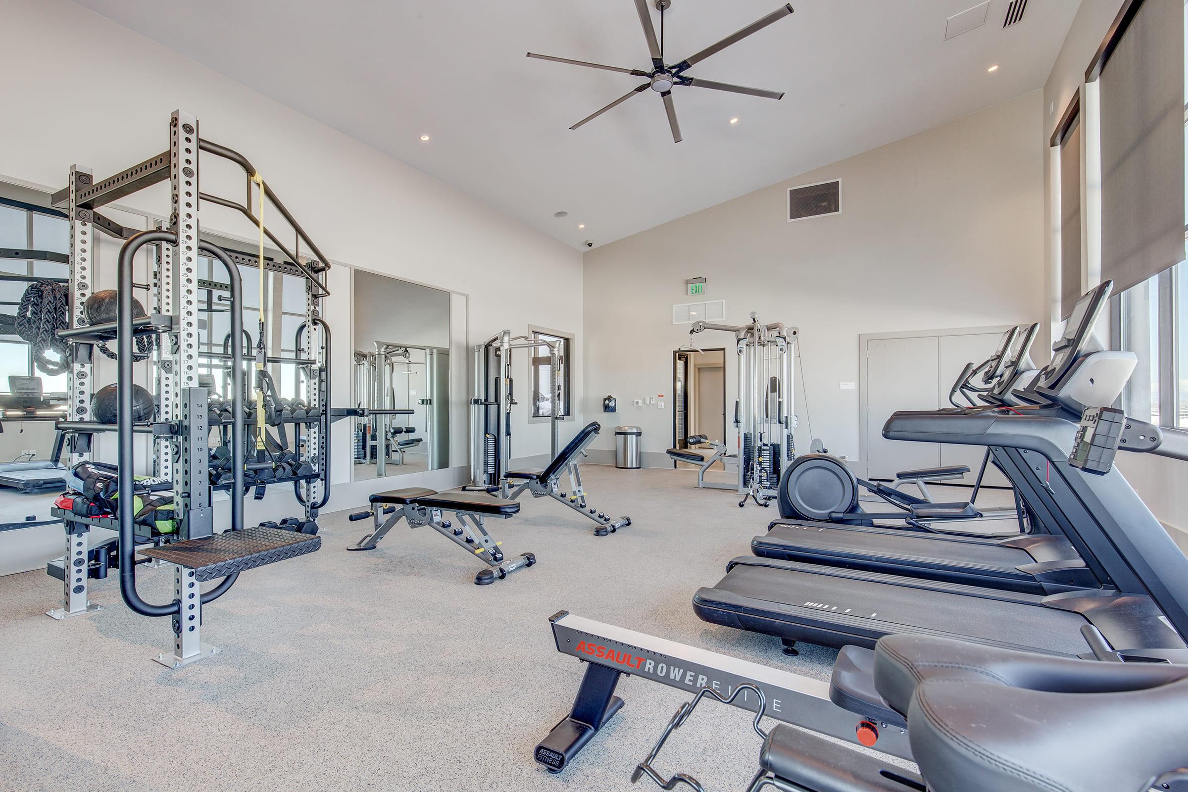
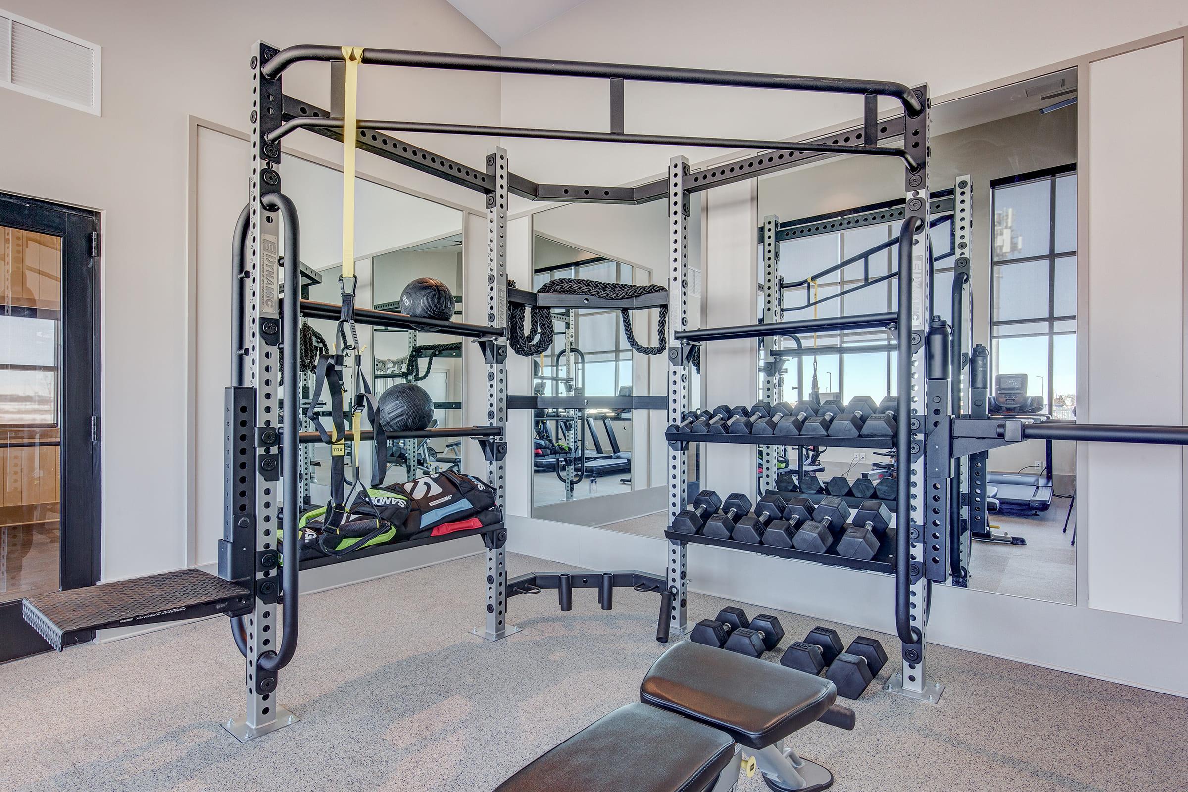
A modern gym interior featuring various workout equipment, including weight racks, exercise machines, and a rower. The space has large windows allowing natural light, a ceiling fan, and a wall-mounted TV. The floor is polished with a sleek finish, creating a clean and inviting atmosphere for fitness activities.
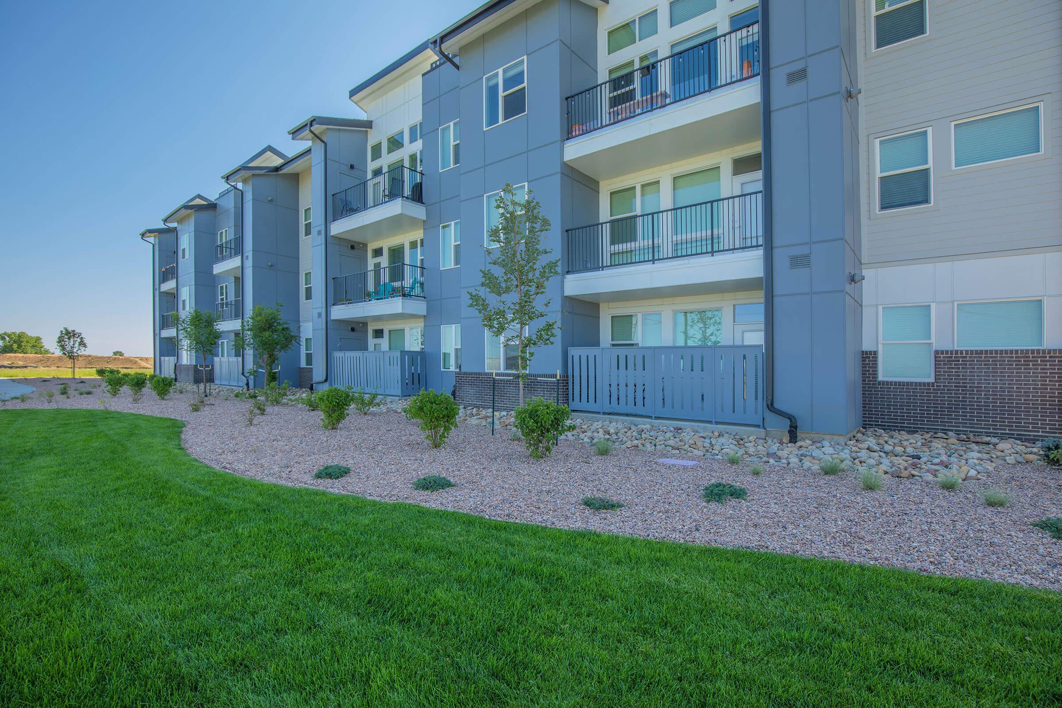
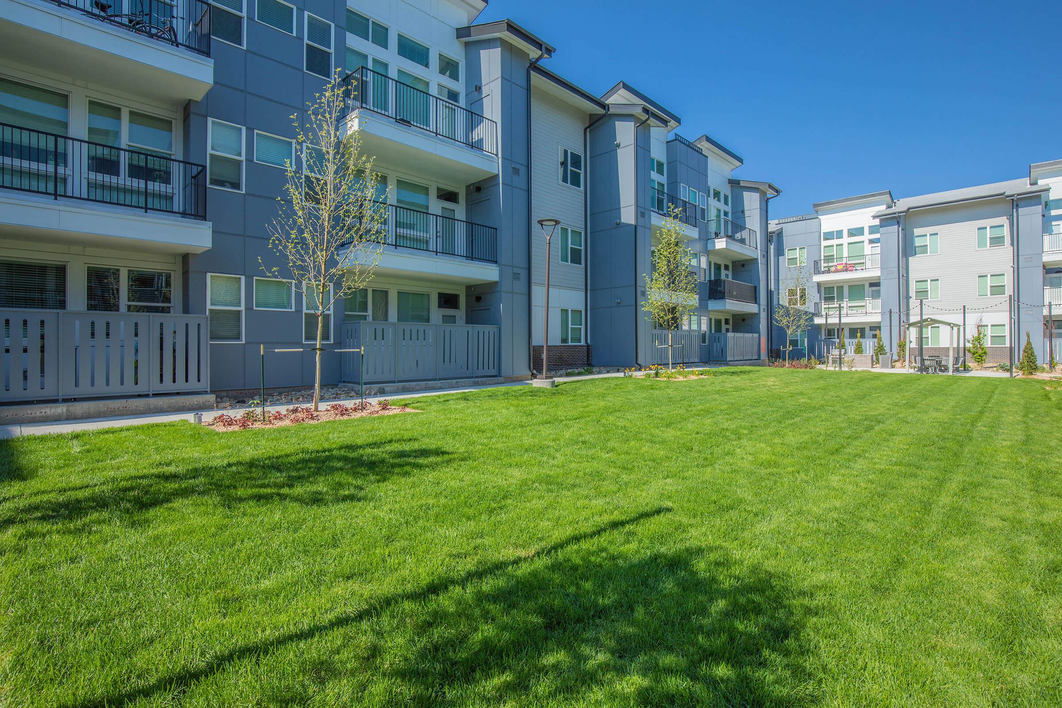
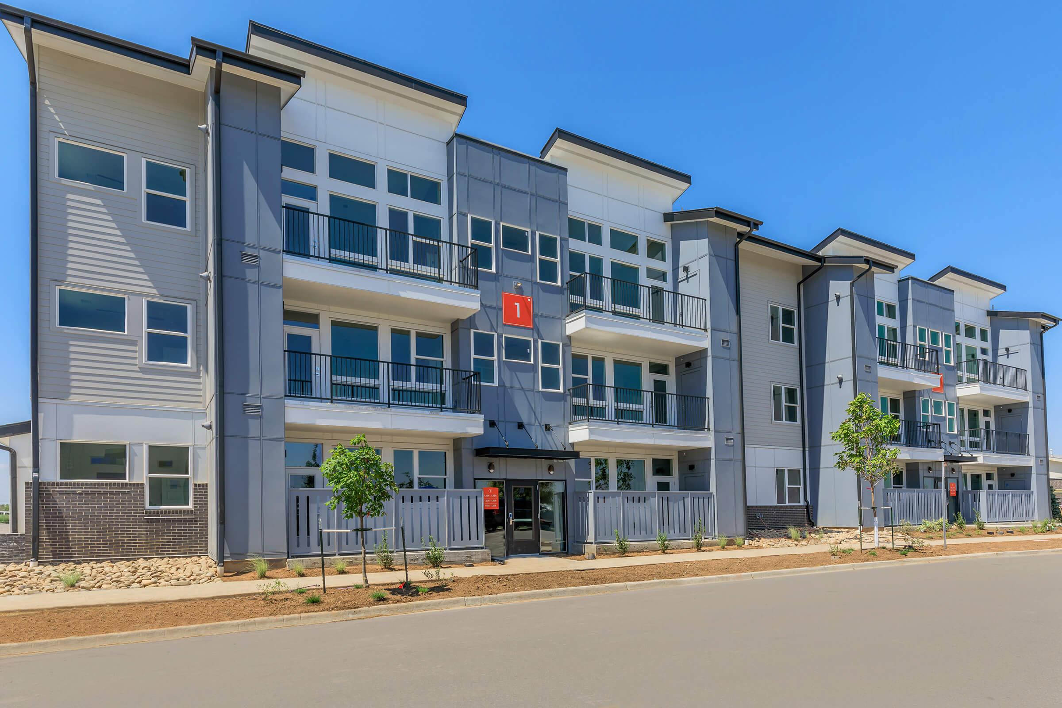
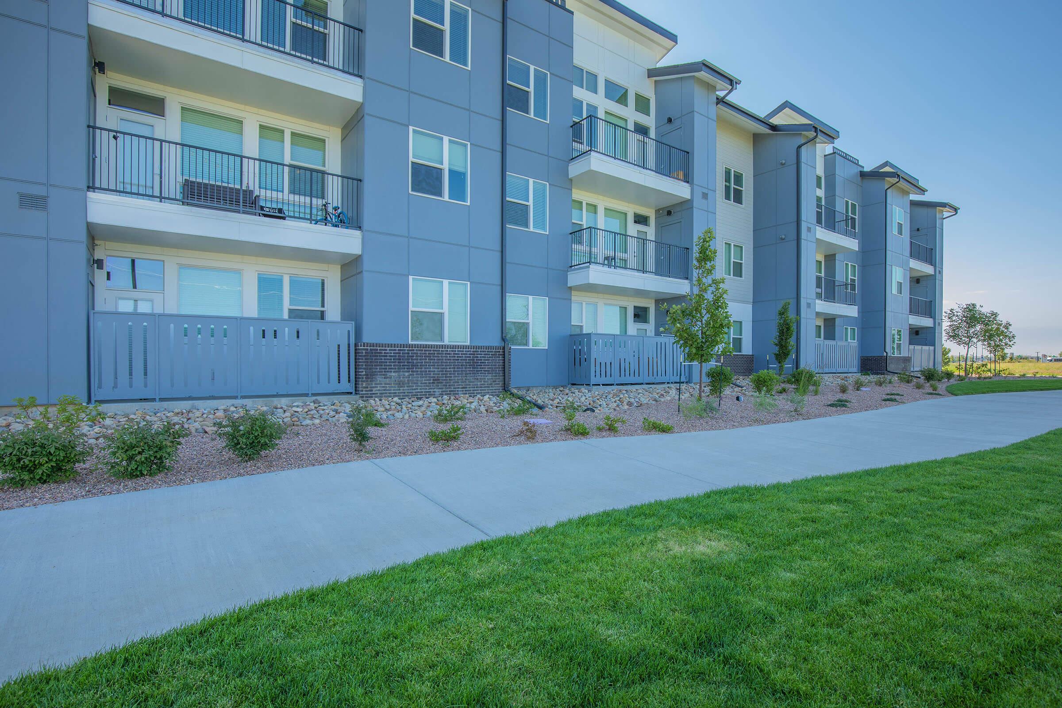
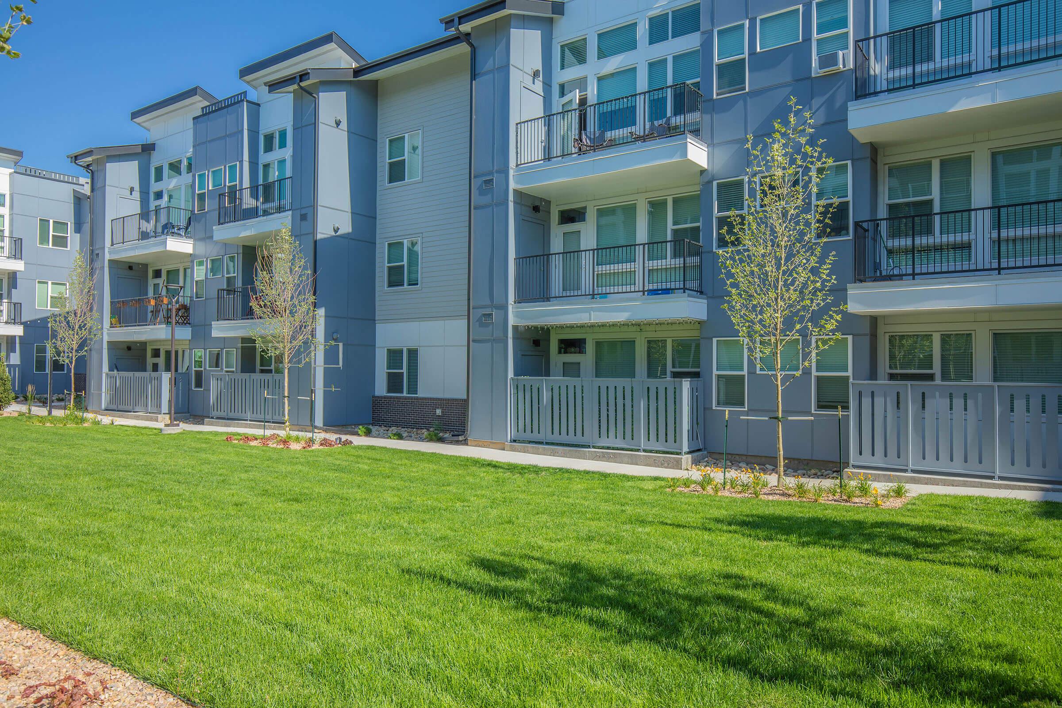
A modern apartment complex featuring multiple stories with a mix of blue and grey siding. Balconies are visible on several units, and the landscaped area includes well-maintained green grass and small trees. The sky is partly cloudy, adding to the bright, inviting atmosphere of the outdoor space.
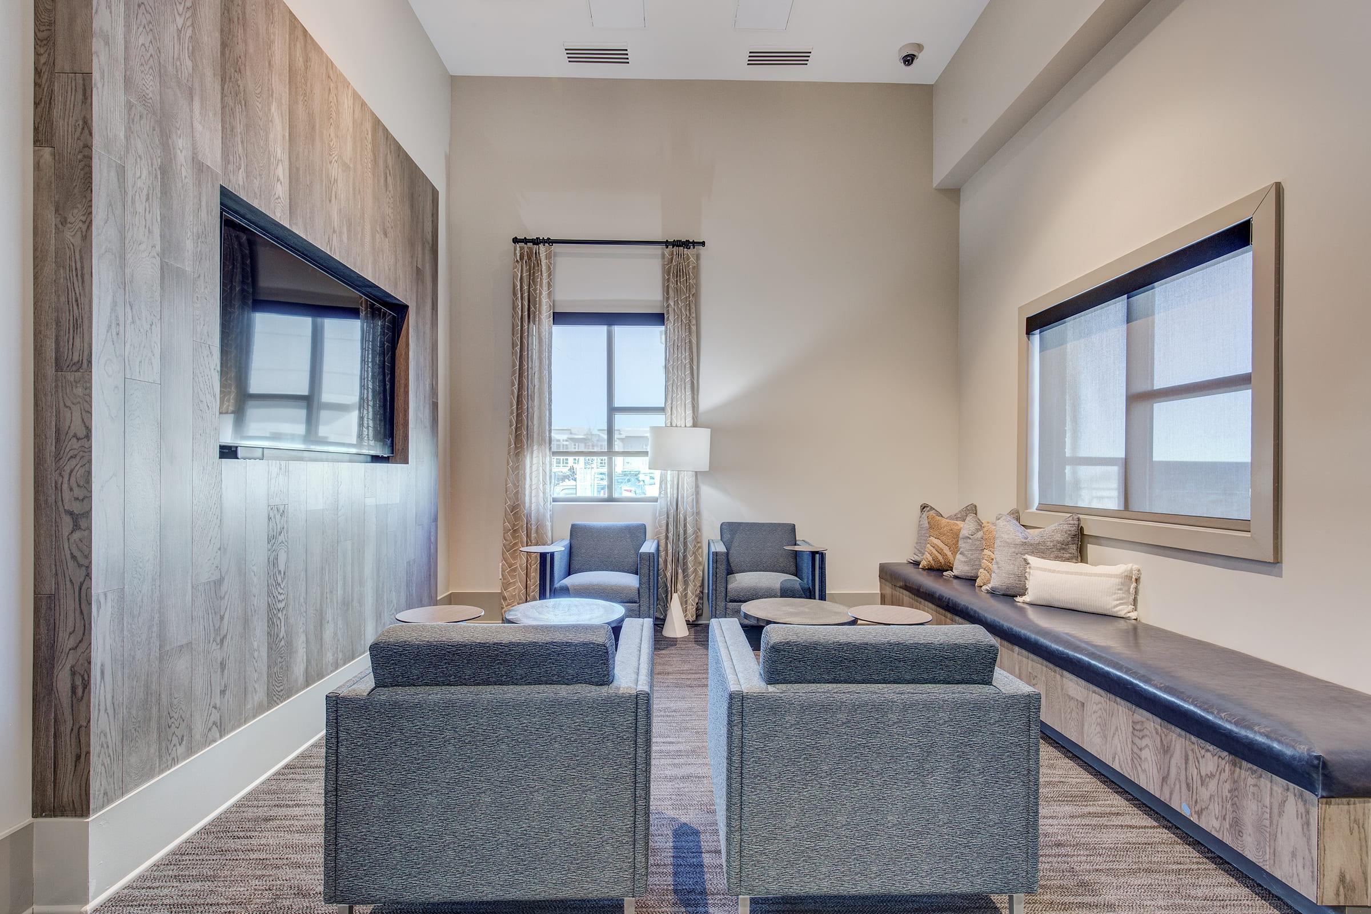
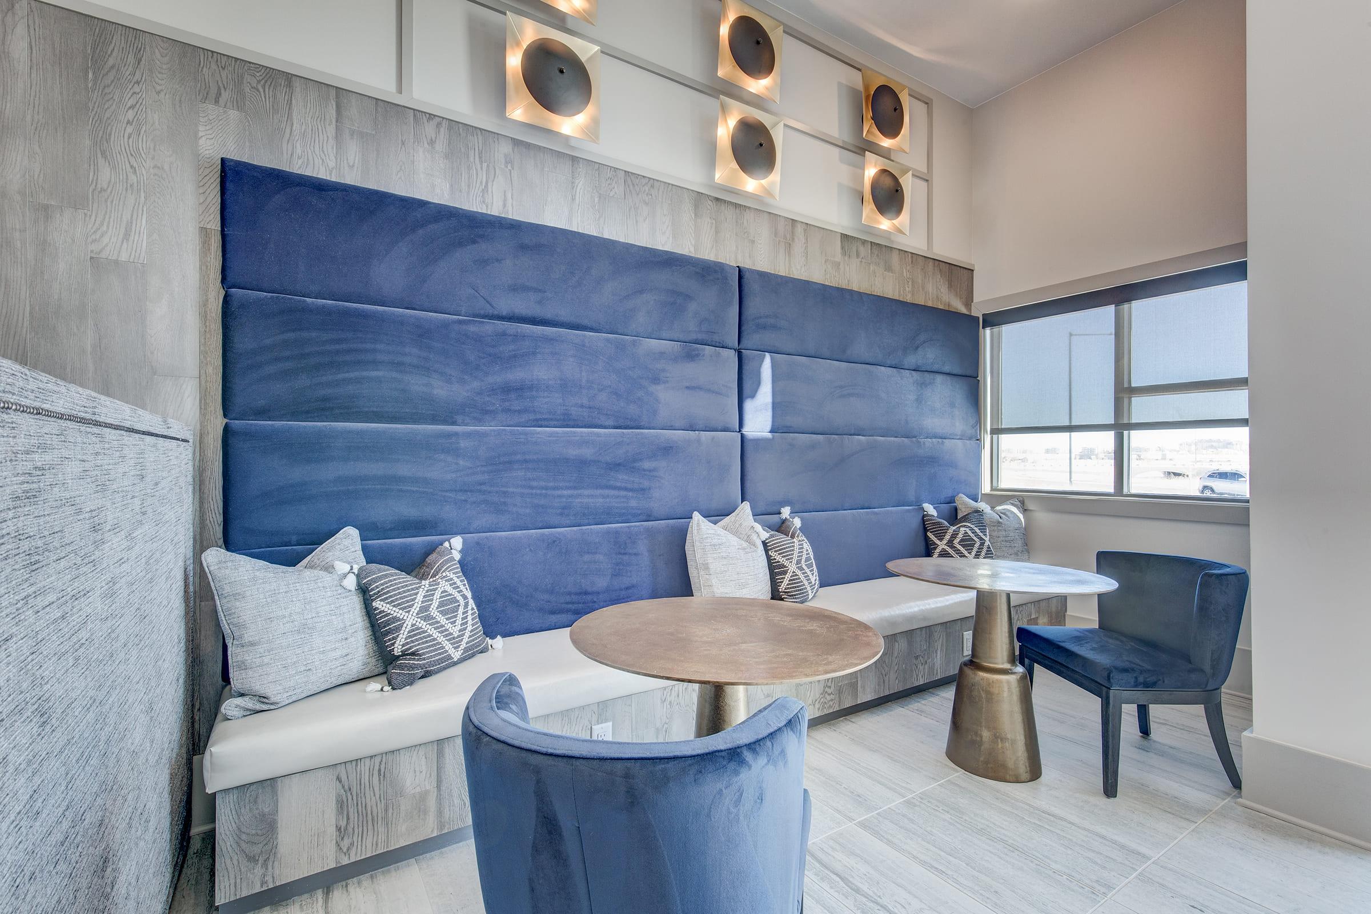
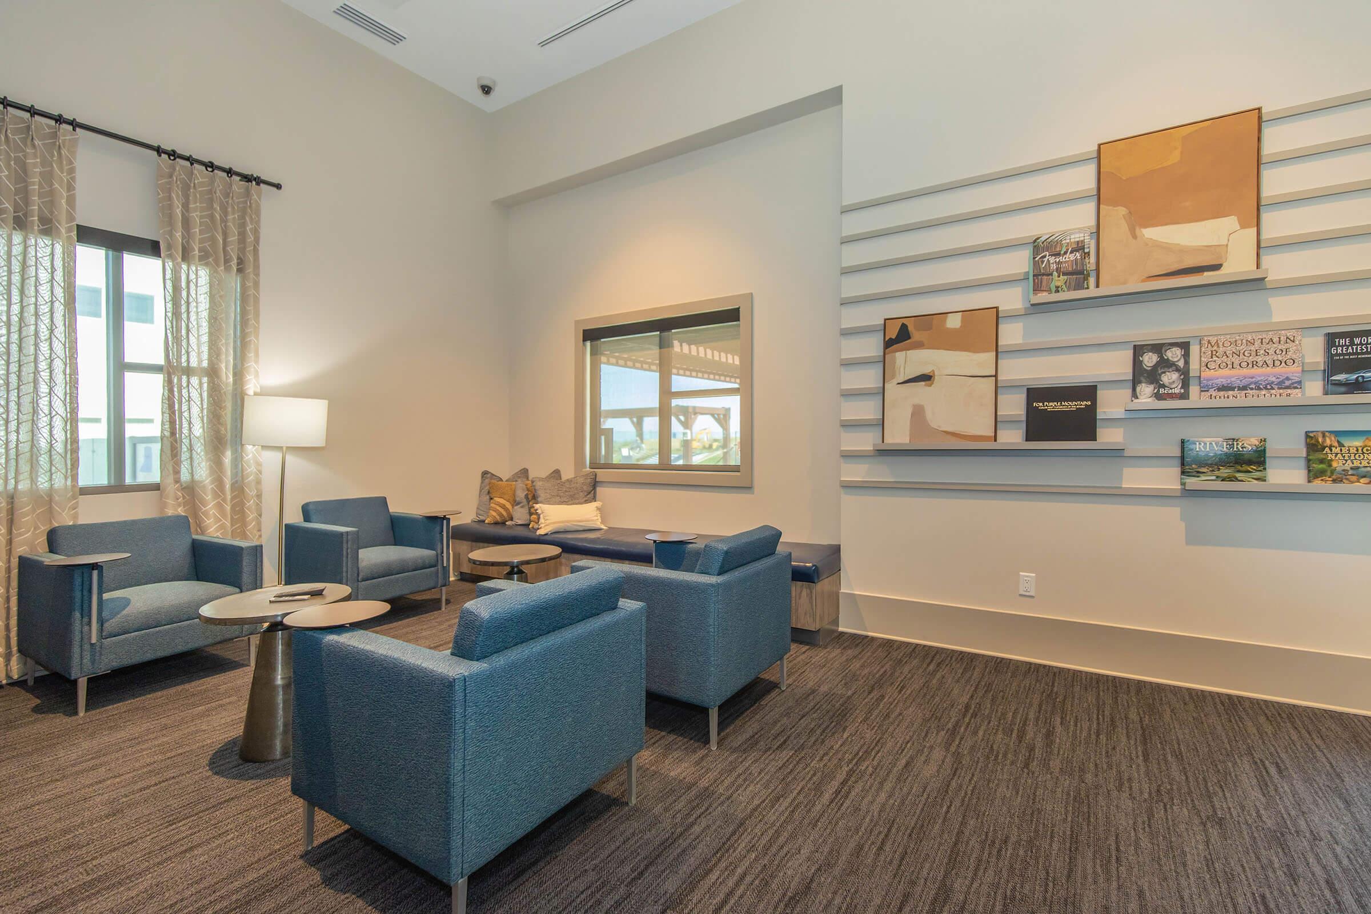
A modern seating area featuring three blue armchairs around a light wood circular table. There is a long, padded bench with decorative pillows against the wall, and a lamp on a side table. Large windows allow natural light to fill the space, complemented by neutral-colored curtains and artwork on the wall.
A clear swimming pool with two white lounge chairs in front, surrounded by a deck. In the background, there are modern apartment buildings, a fence, and outdoor seating areas under a cloudy blue sky. The overall scene conveys a relaxing outdoor environment.
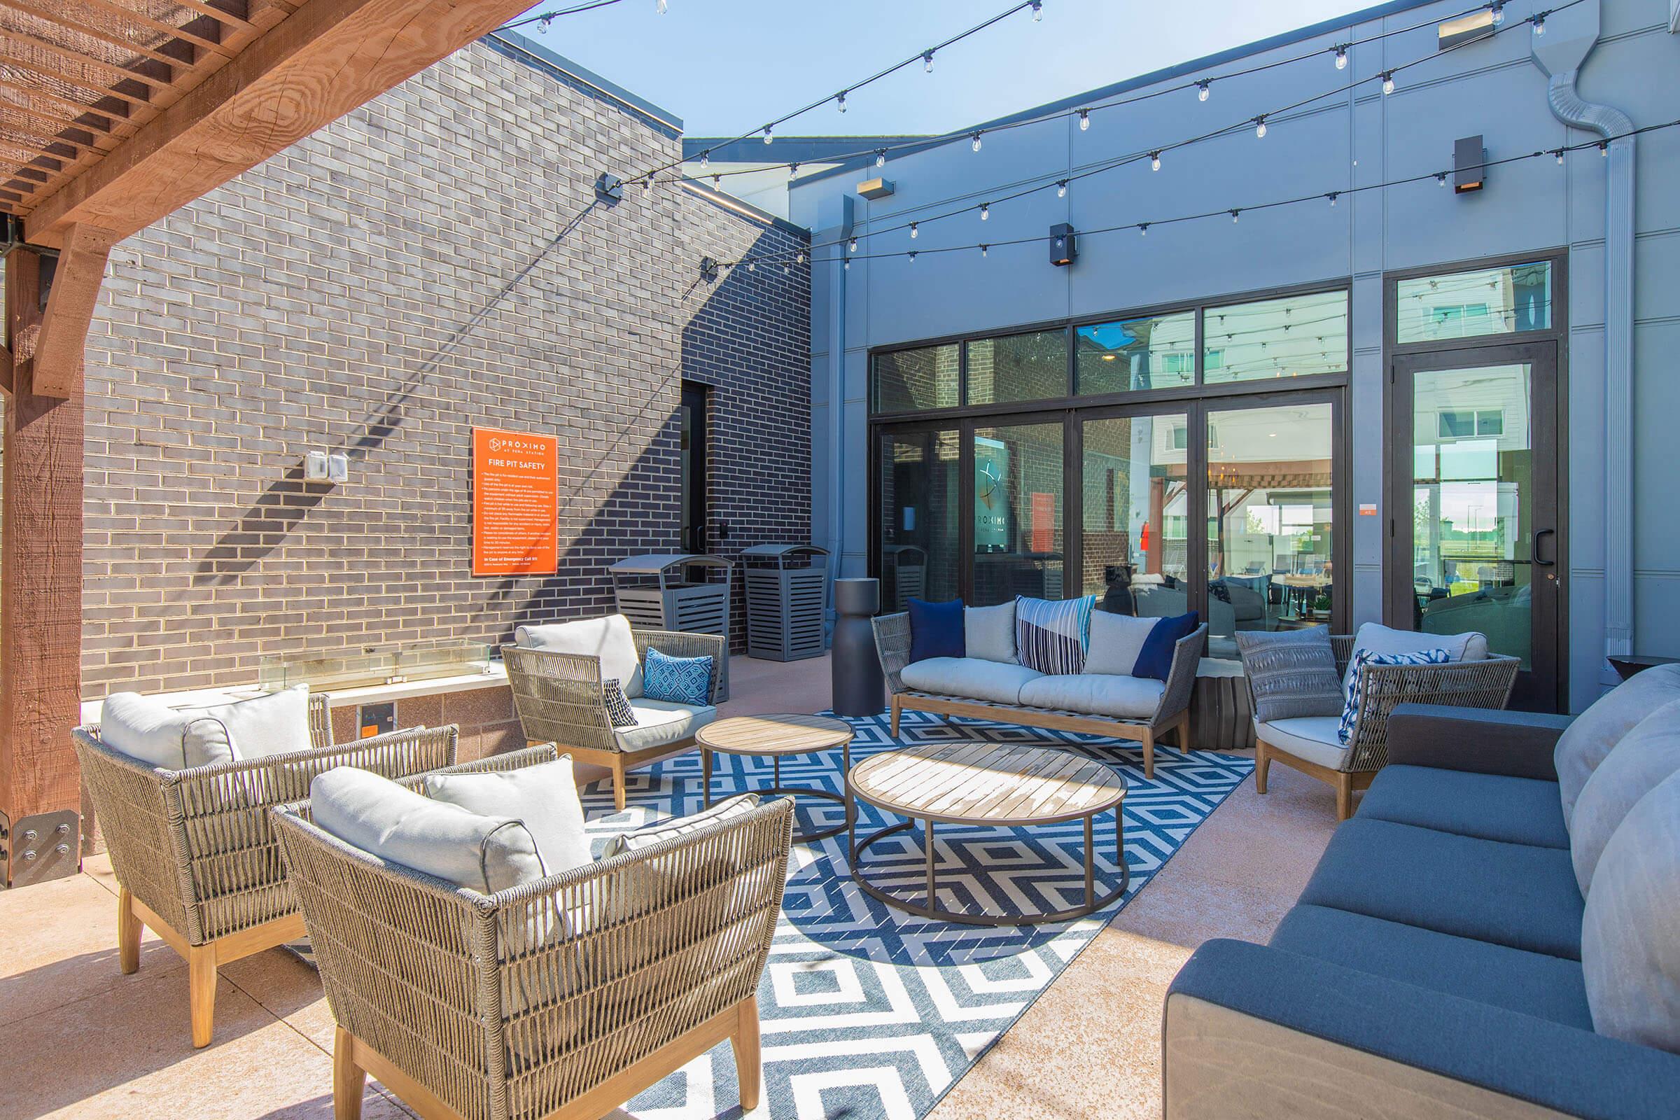
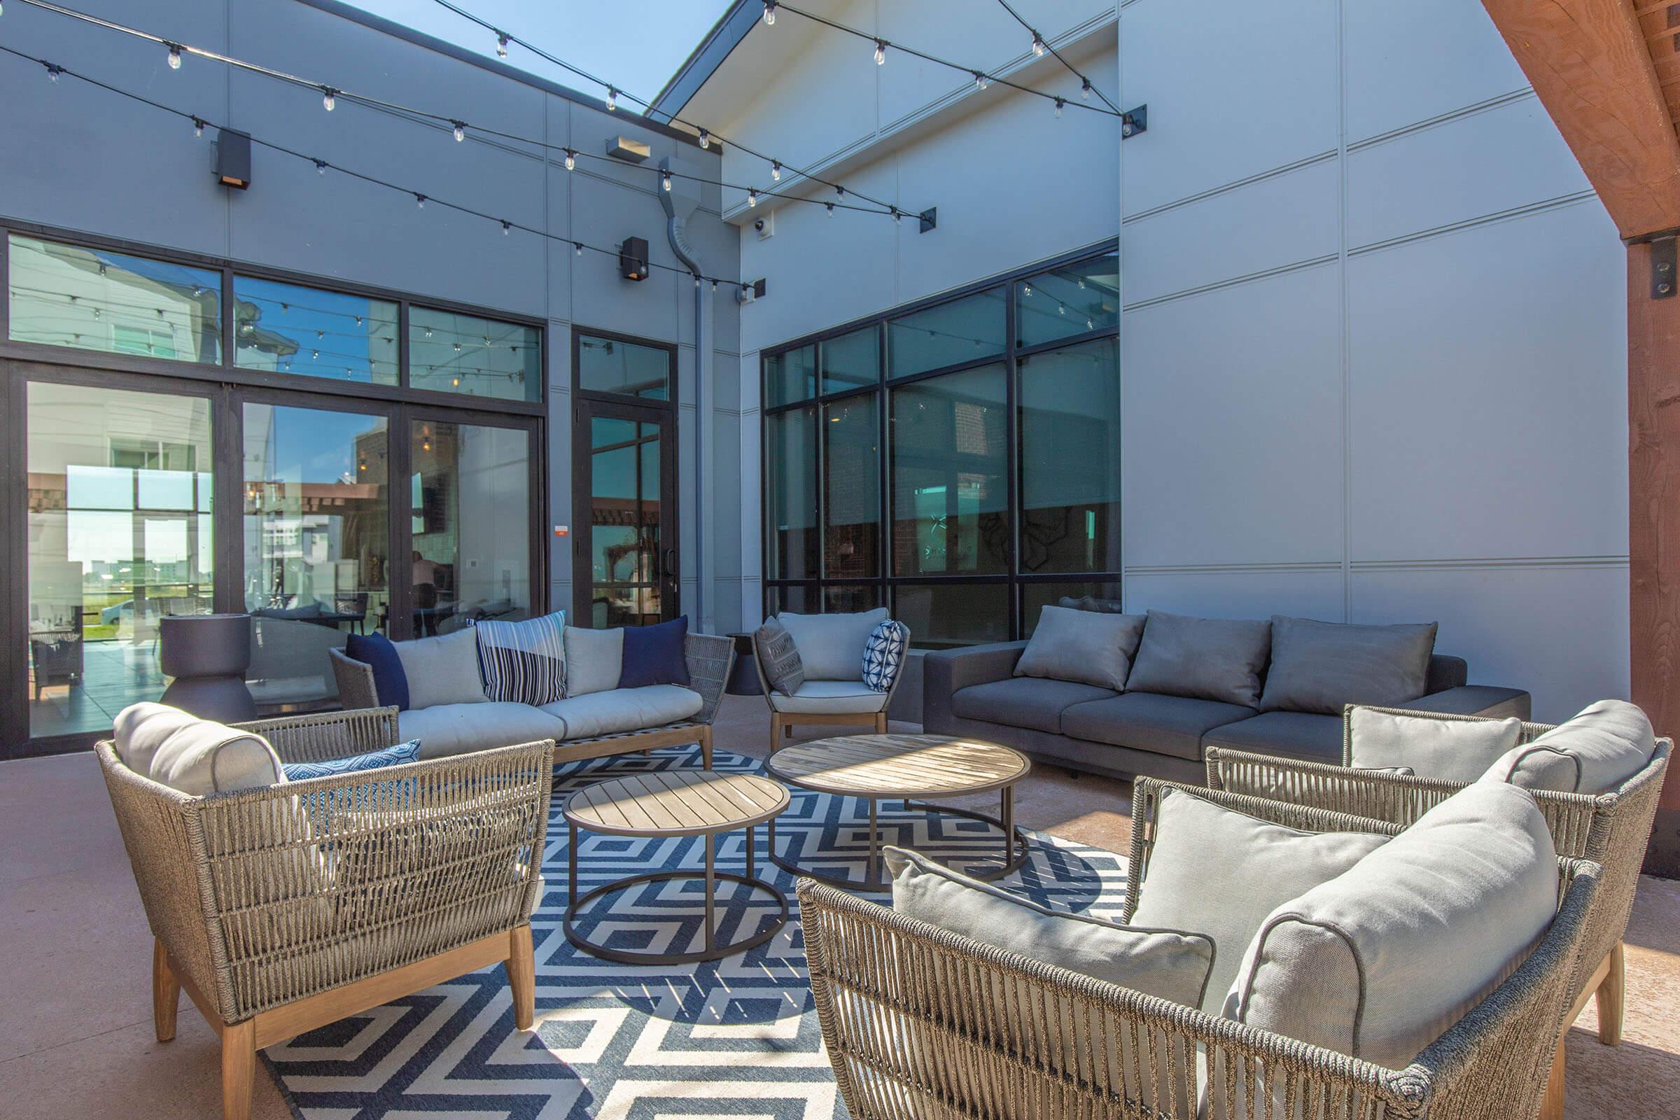
Outdoor recreational area featuring a concrete pathway leading to a covered patio with tables and chairs. A grill is set up nearby, surrounded by landscaped gardens and modern apartment buildings in the background. String lights are hung above the seating area, creating a cozy atmosphere.
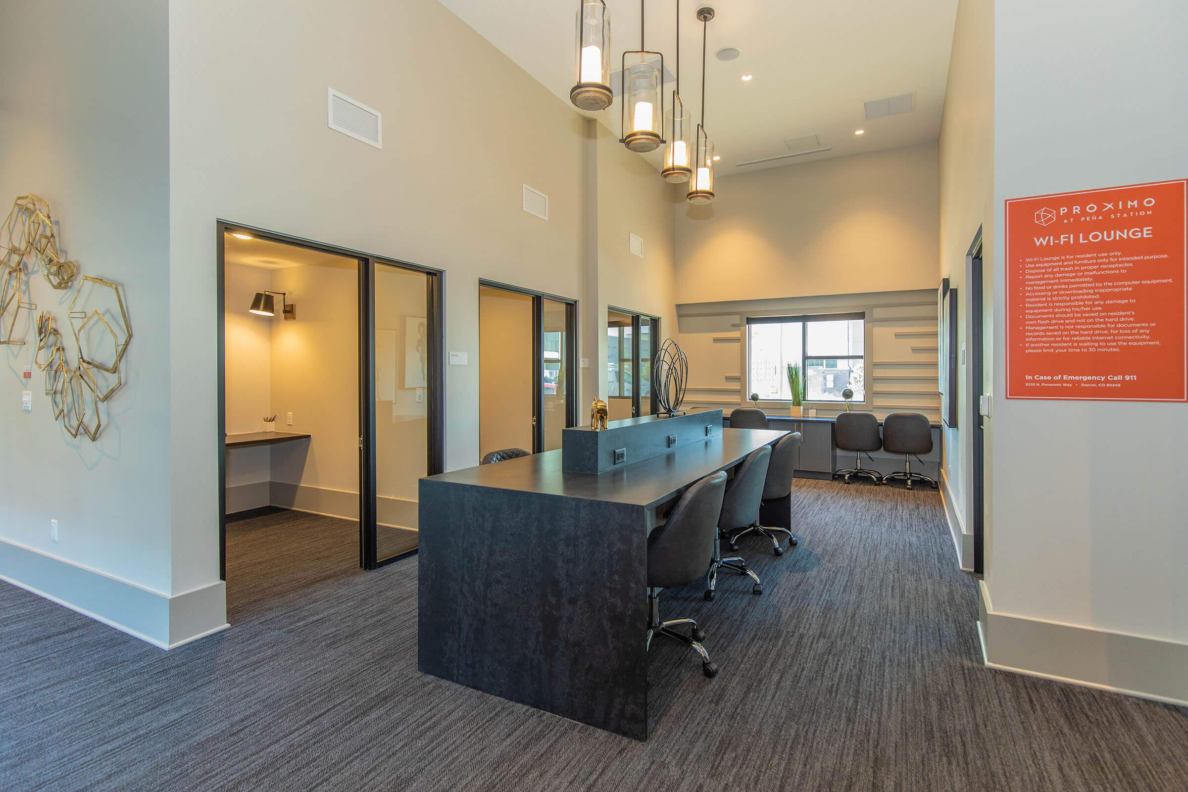
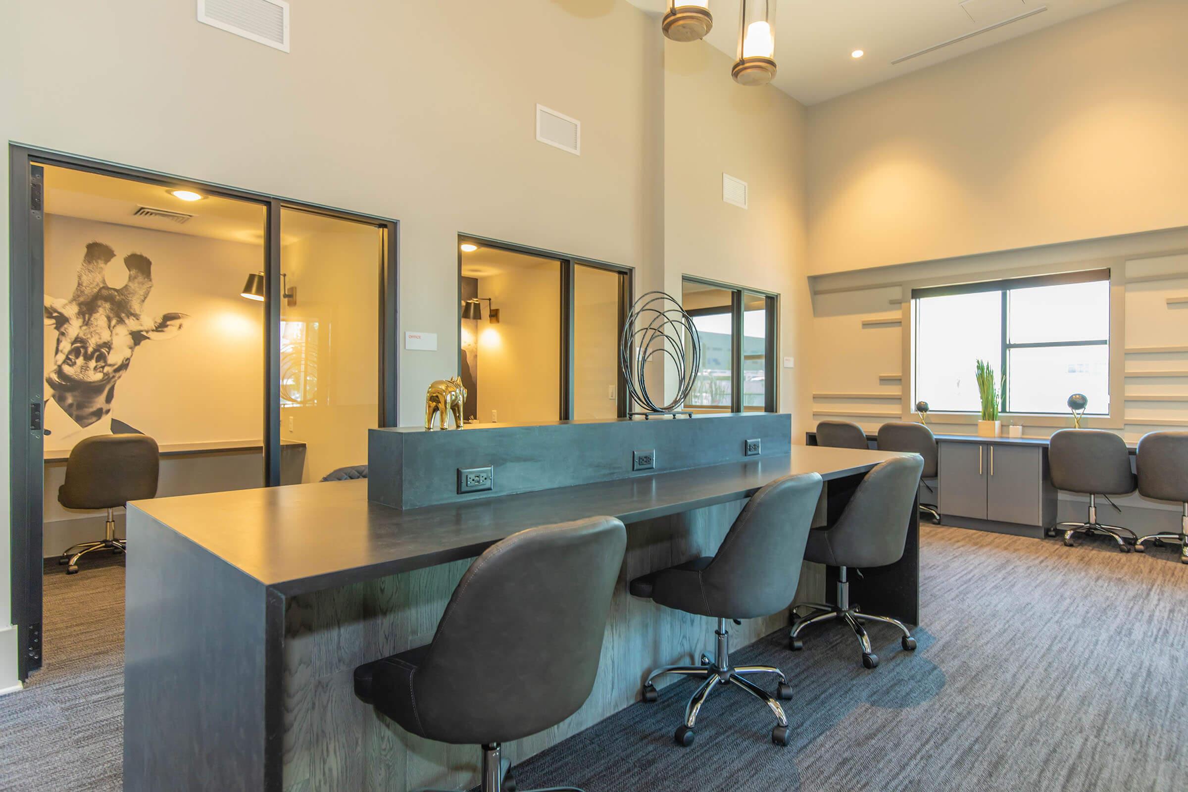
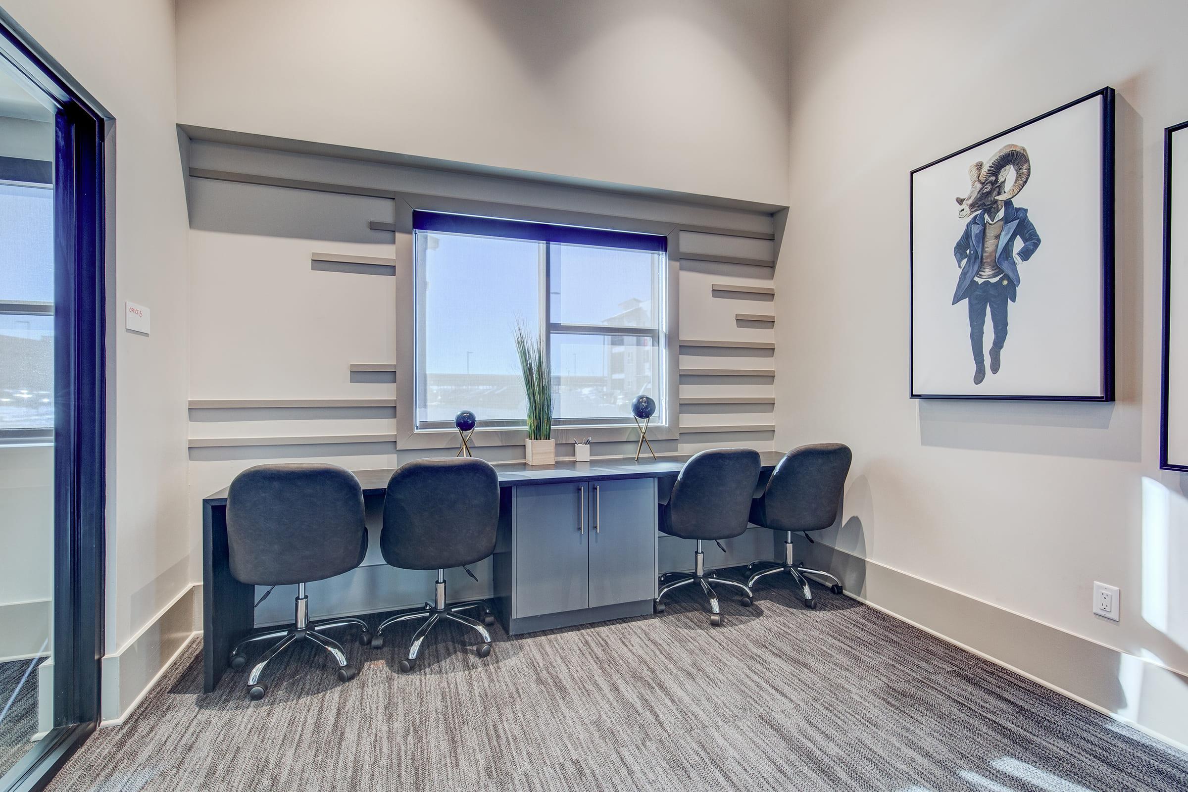
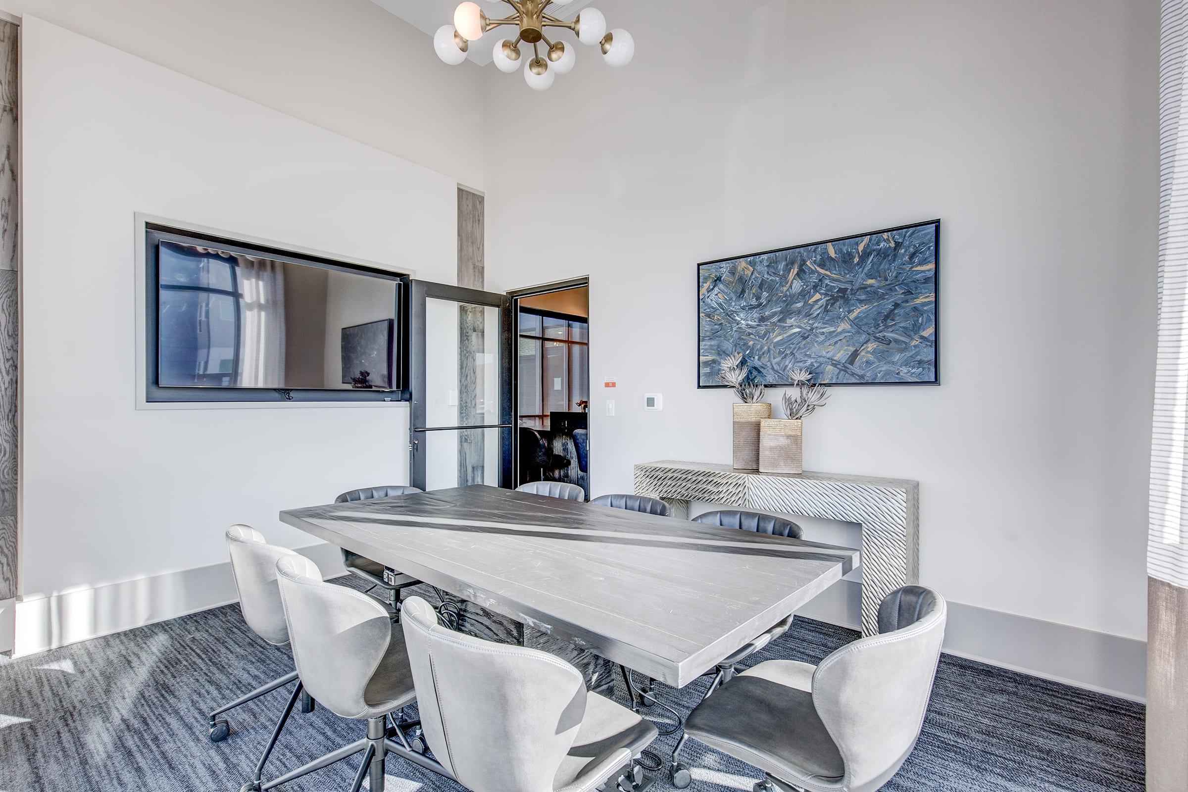
A modern conference room featuring a large black table surrounded by black rolling chairs. Large windows with sheer curtains provide natural light, reflecting a view of the outdoors. The room has a minimalist design with a dark carpet and a contemporary aesthetic.
A view of a modern apartment complex with two rows of buildings on either side. The center features a green lawn bordered by decorative landscaping. There are balconies visible and well-maintained walkways. The sky is partly cloudy, creating a bright and inviting atmosphere.
A small outdoor hot tub surrounded by a glass barrier, next to a modern building. A shaded pergola is nearby, along with patio furniture. The area has a clean, contemporary design, with pavers and landscaping in the background under a clear blue sky.
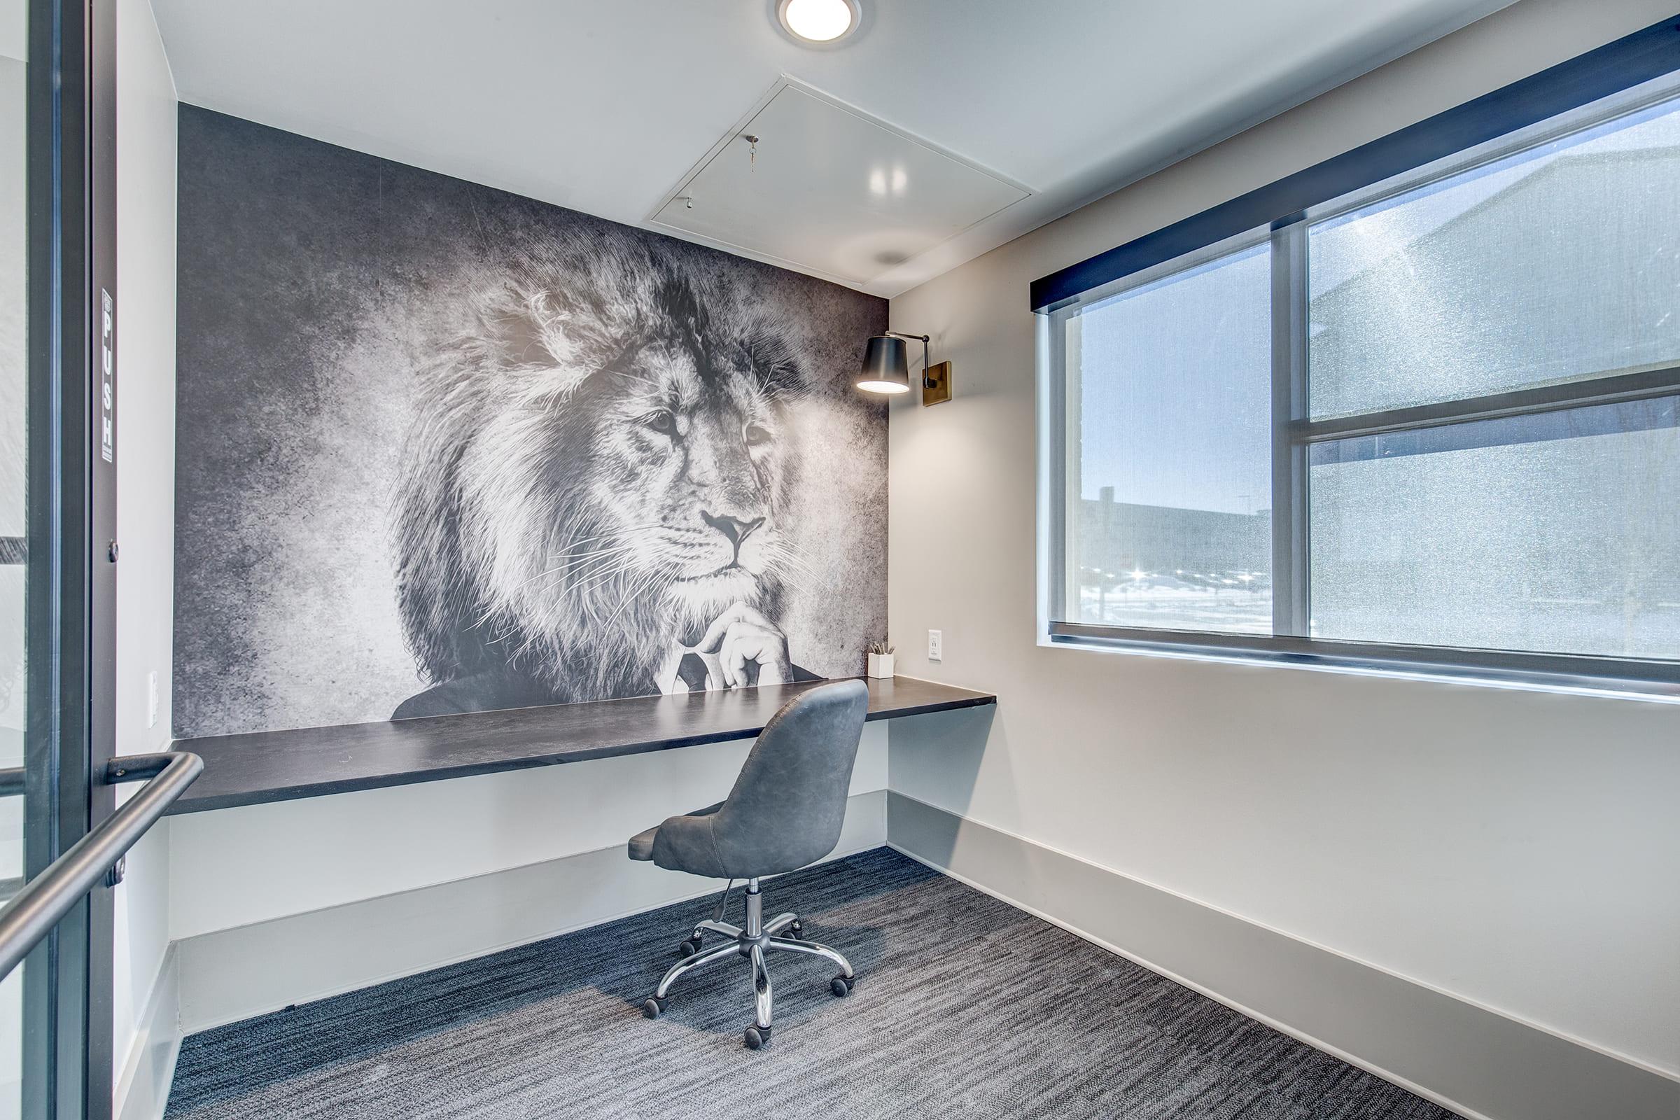
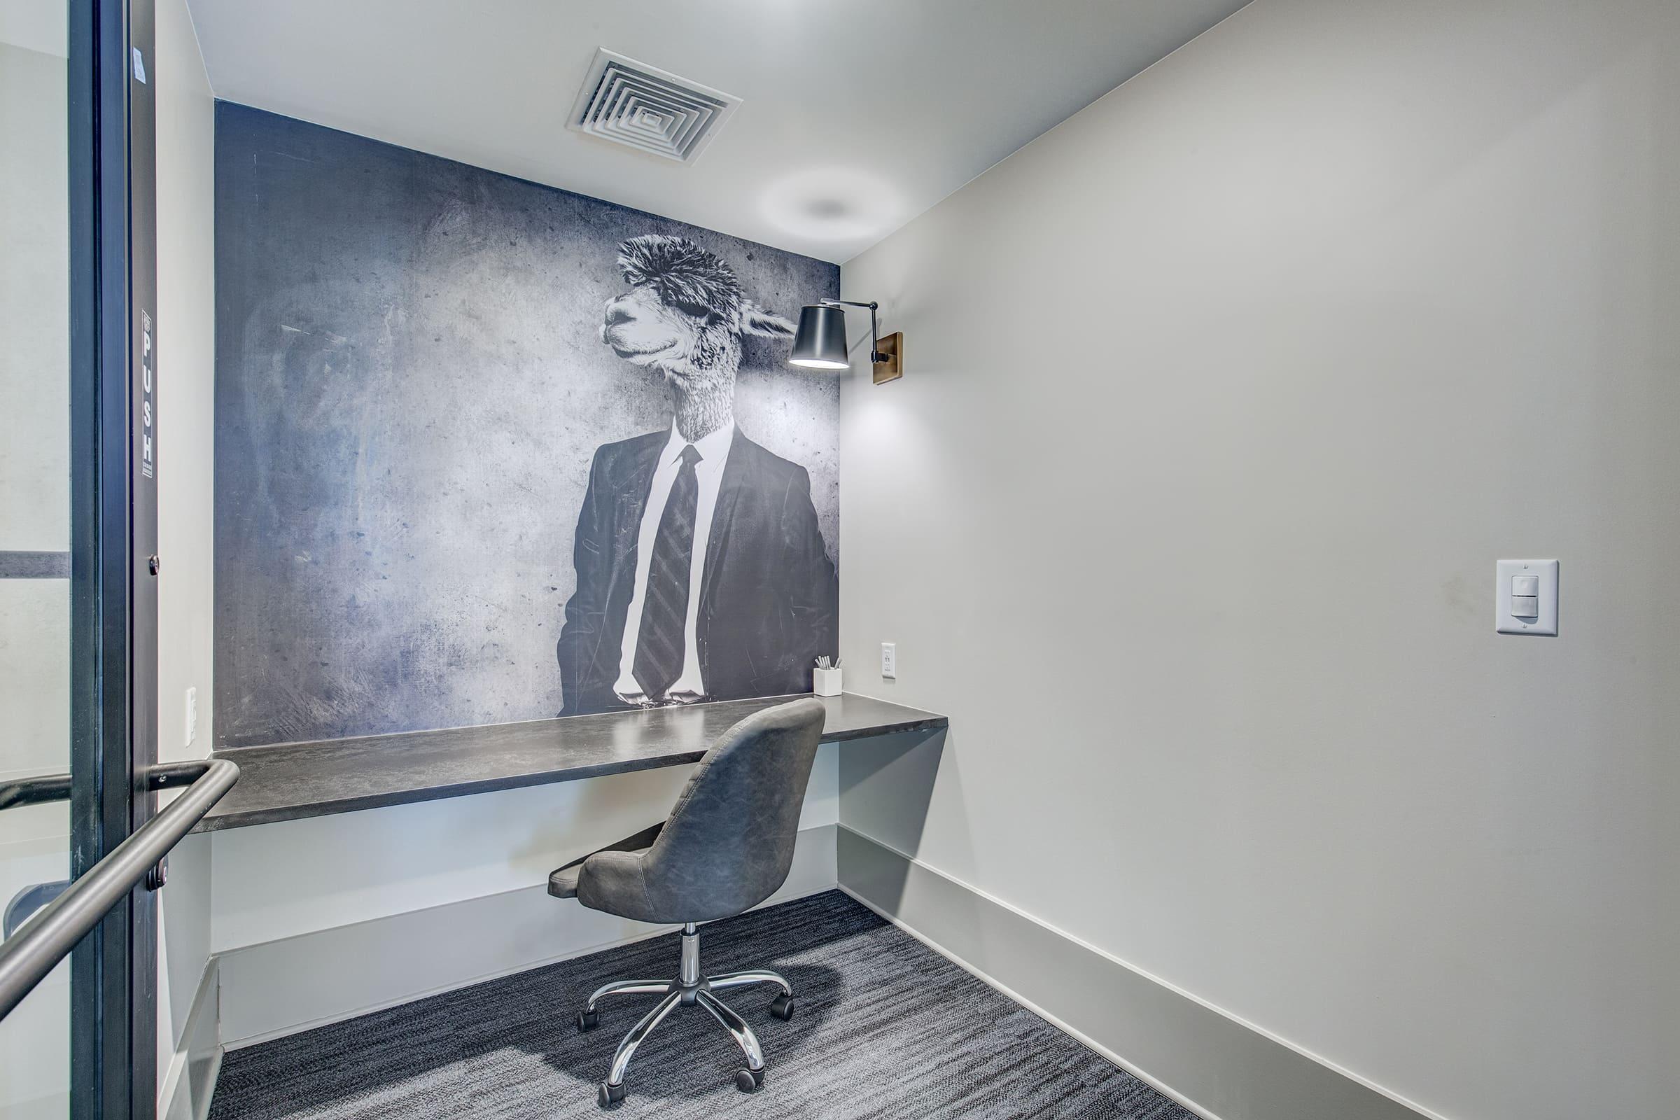
A minimalist workspace featuring a large black-and-white lion mural on one wall. A simple desk and a swivel chair are positioned in front of the mural, and a large window with a dark blind allows natural light into the room. The decor is modern and sleek, creating a calm atmosphere.
A modern residential building featuring multiple apartments with balconies. The exterior is a mix of blue and gray colors, with brick accents and landscaped gardens along the walkway. Several windows are visible, and the sky is partly cloudy.
A pool area featuring a clear blue swimming pool with lounge chairs lined up beside it. There’s a wooden pergola with a seating area and shaded spots, along with a vibrant orange wall displaying information or signage. Lush trees and a partly cloudy sky add to the serene ambiance.
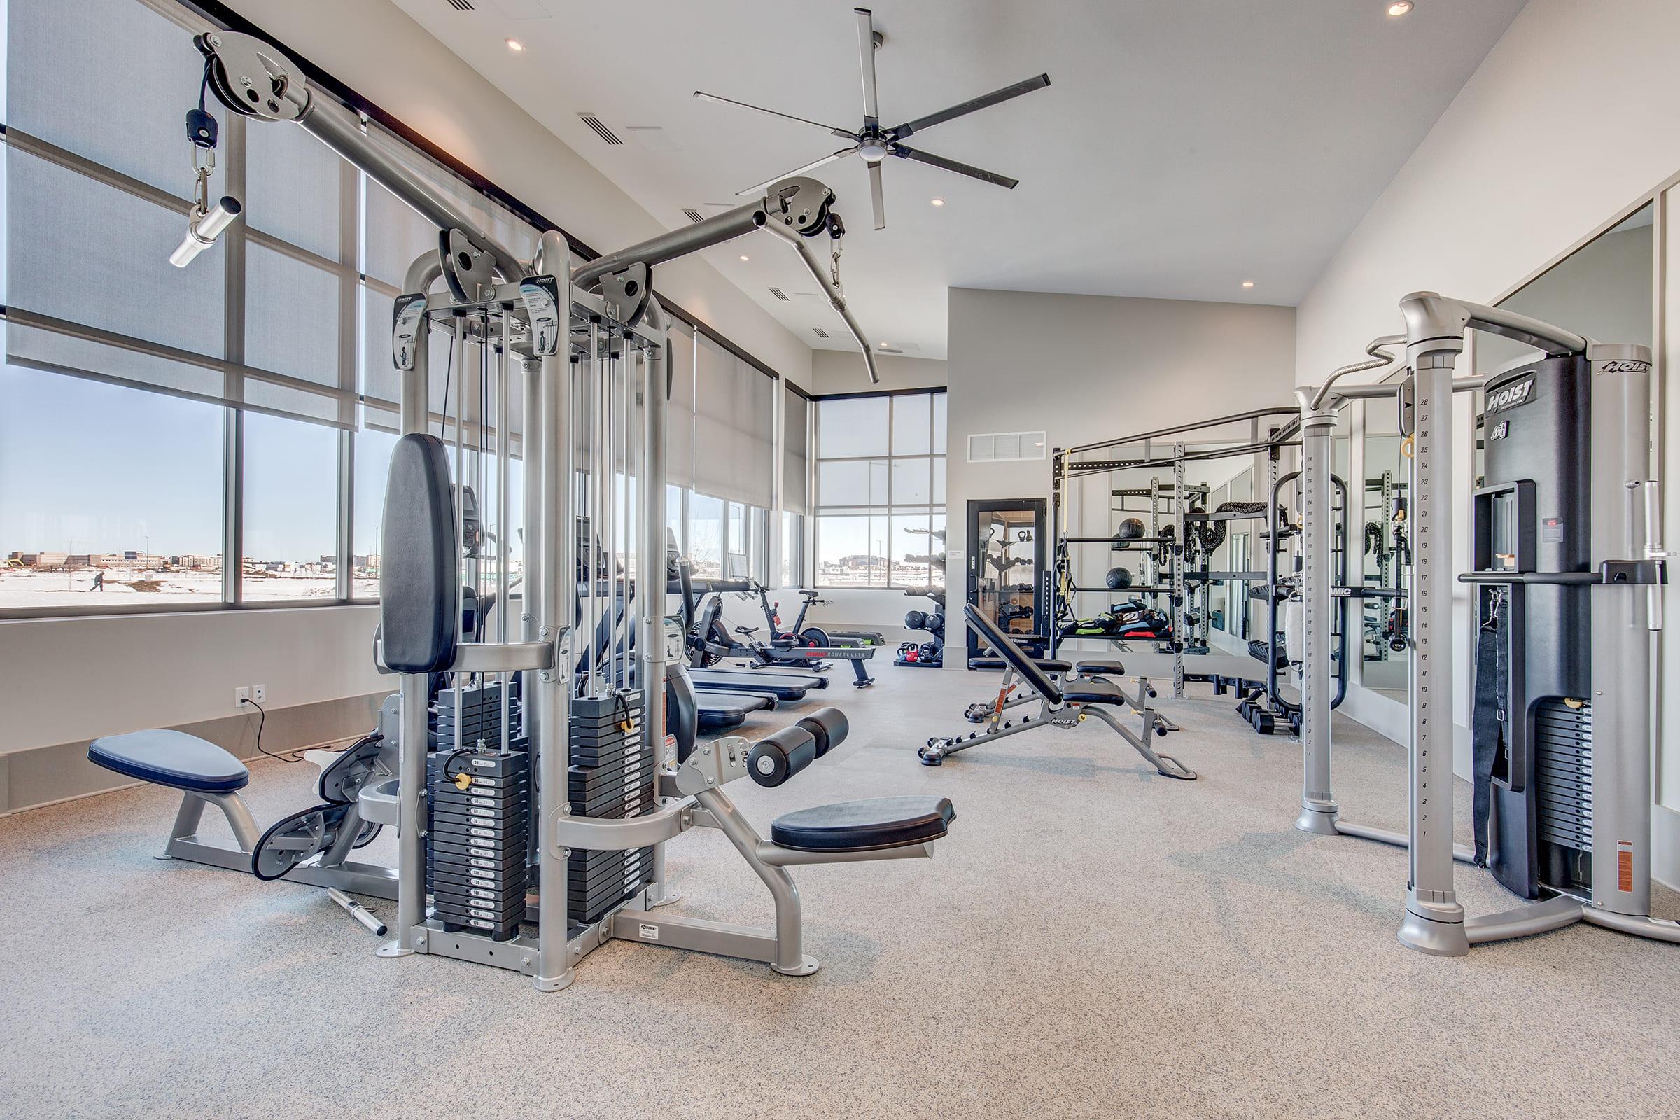
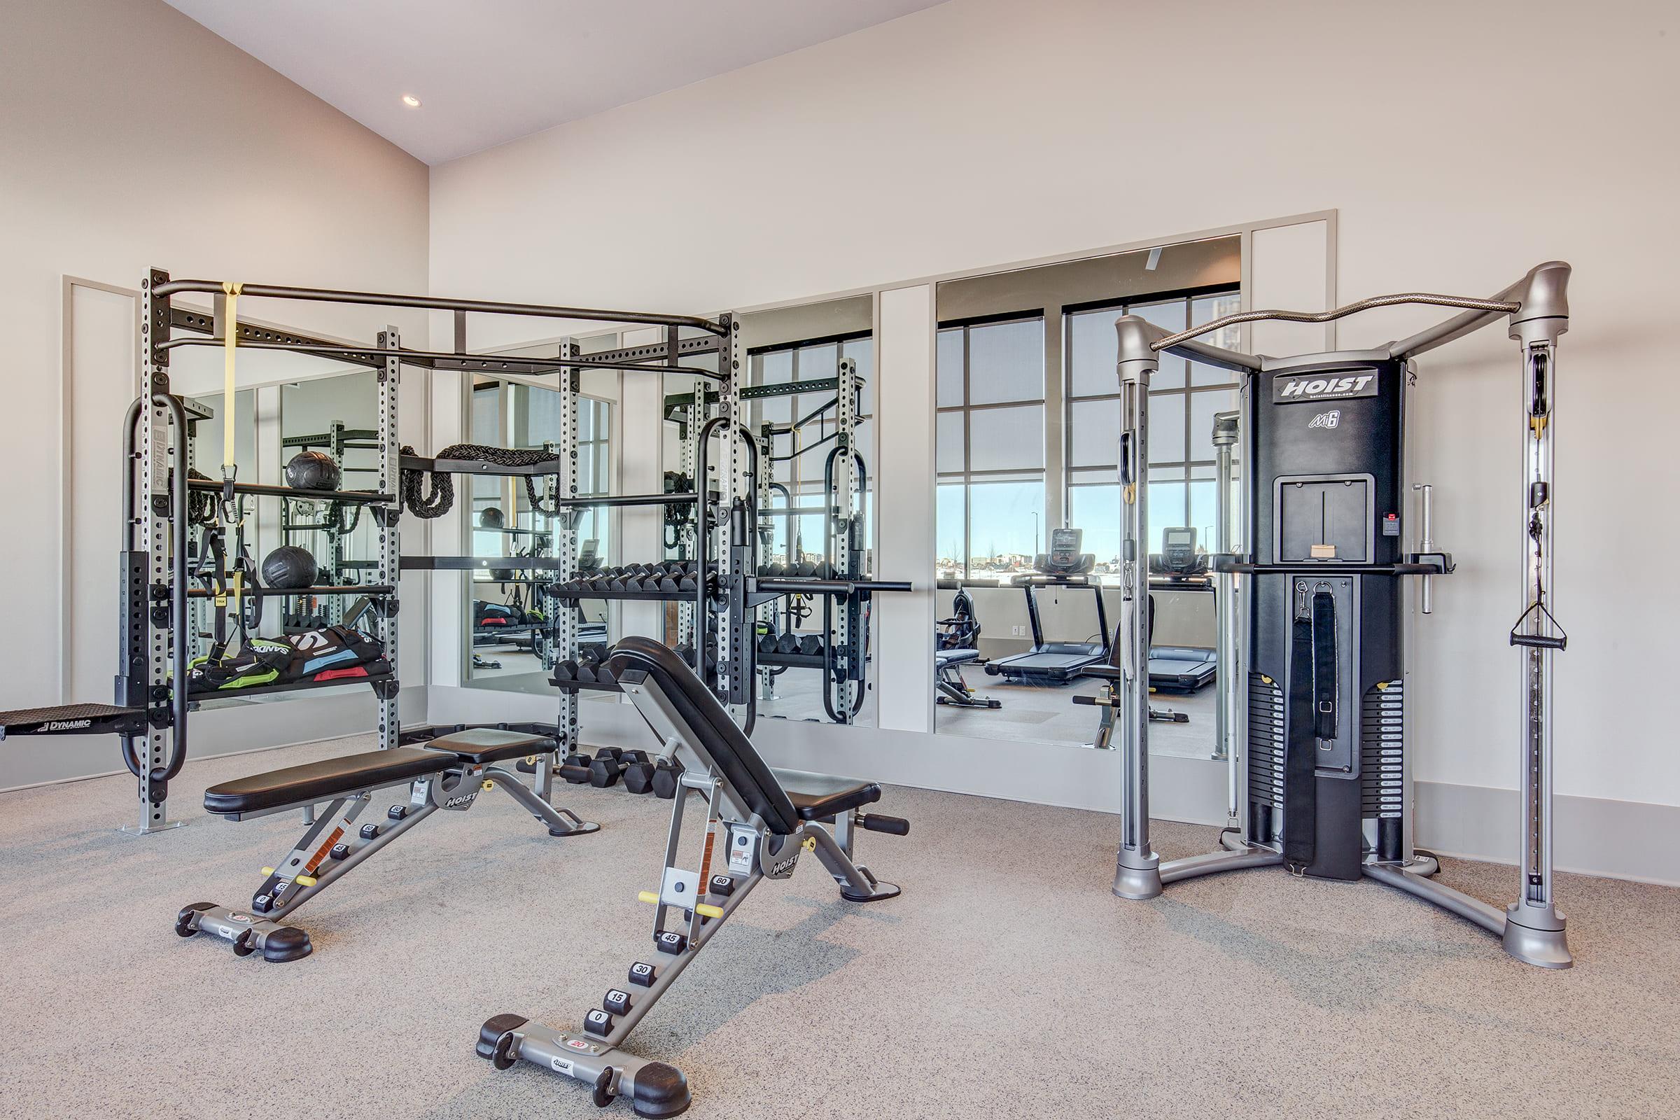
A modern gym interior featuring various exercise equipment including treadmills, a rowing machine, and a multi-functional strength training machine. Large windows allow natural light to fill the space, and a TV is mounted on the wall for entertainment. The floor is covered in a durable, smooth surface.
Modern apartment complex featuring three-story buildings with a sleek, gray exterior. The landscape includes manicured lawns, small trees, and decorative shrubs. Balconies are visible on upper levels, and large windows enhance the contemporary design. The sky is partly cloudy, adding a bright ambiance to the scene.
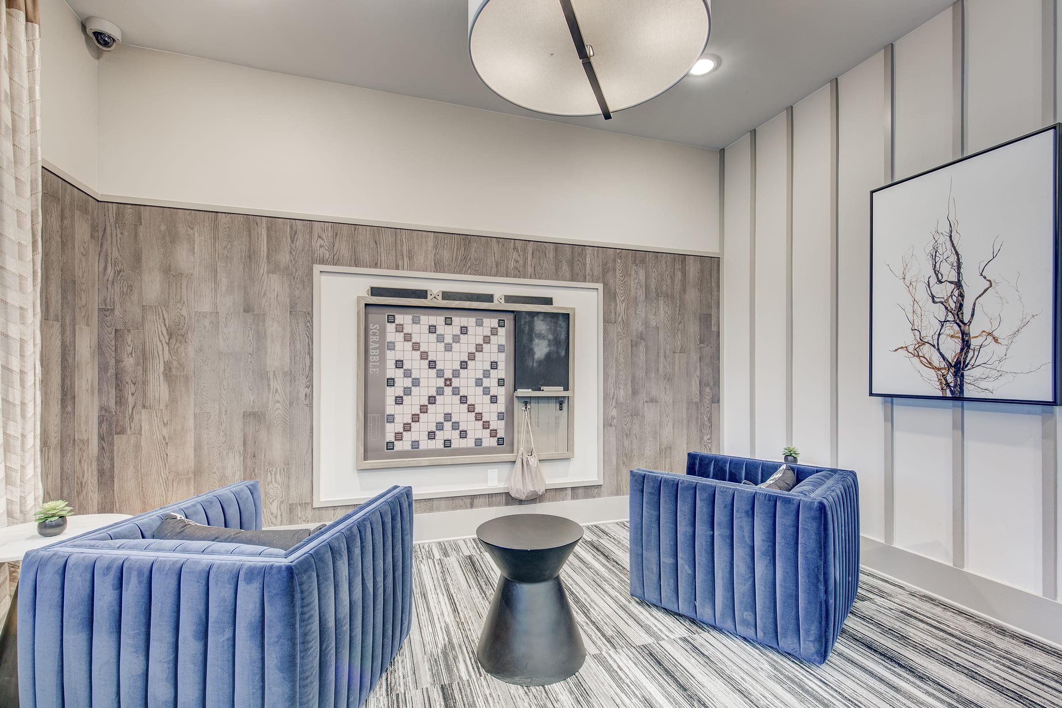
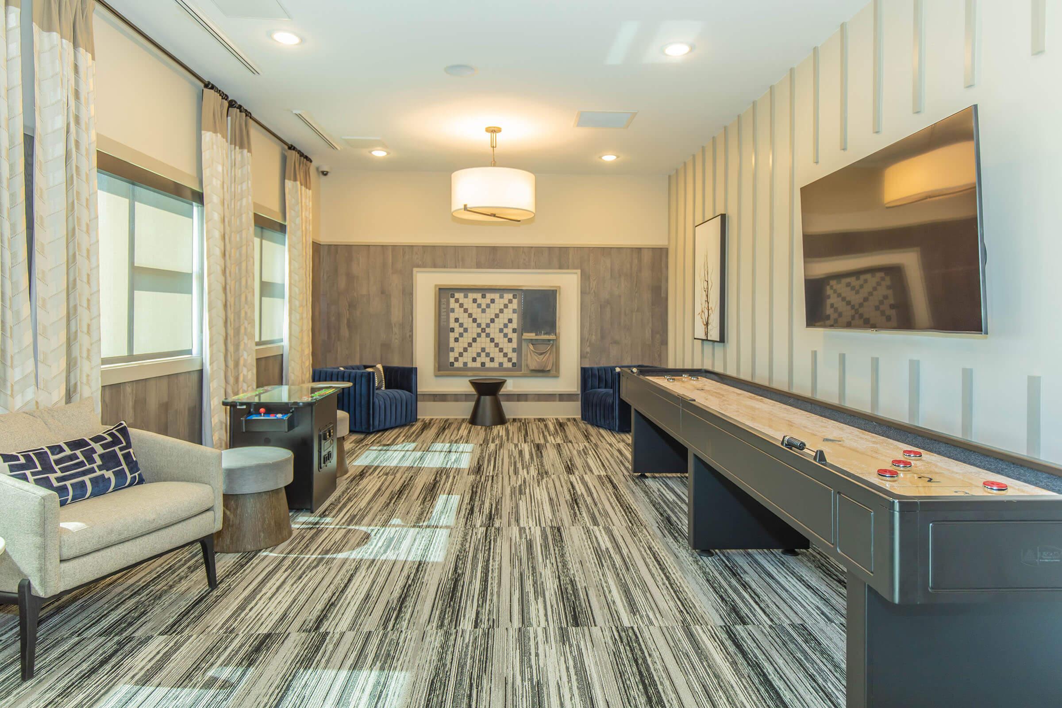
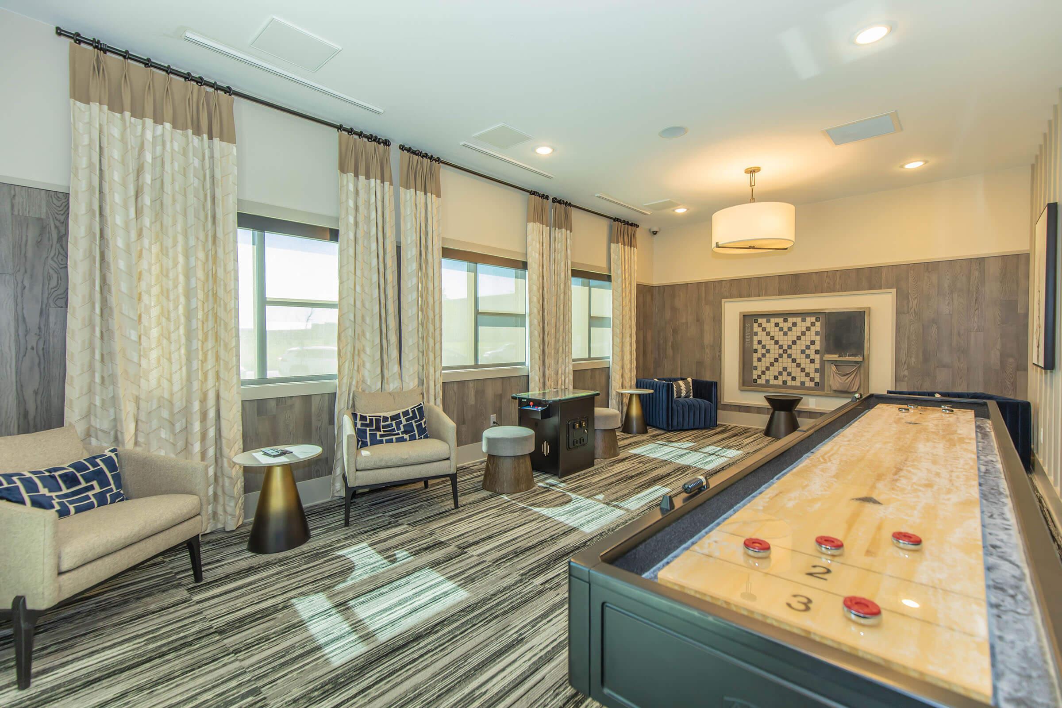
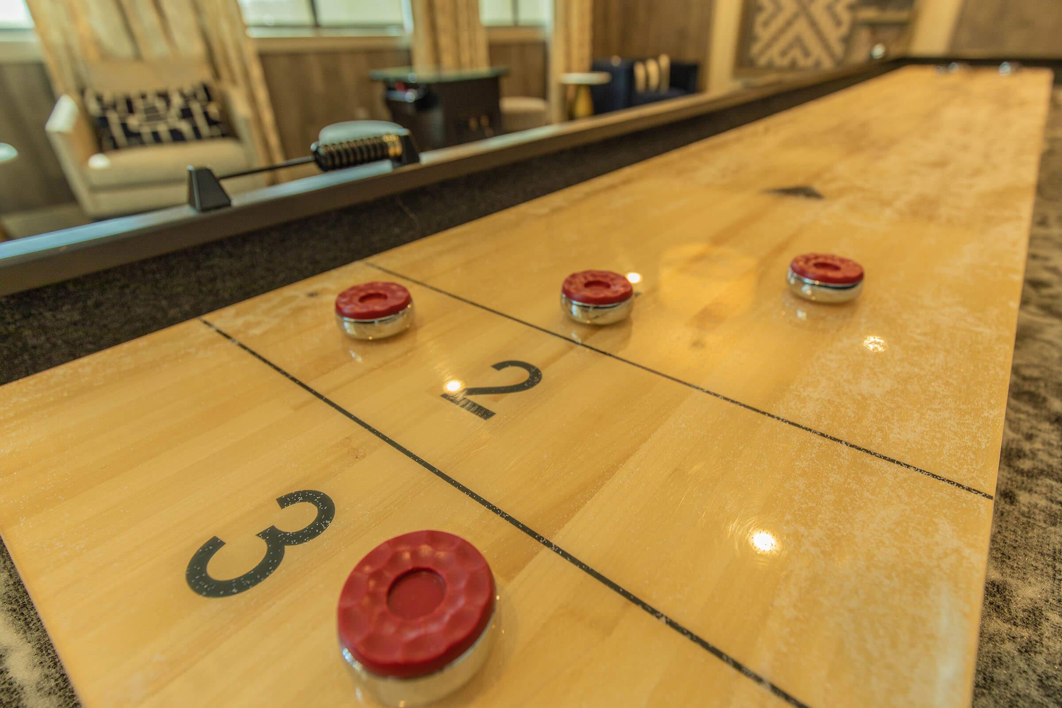
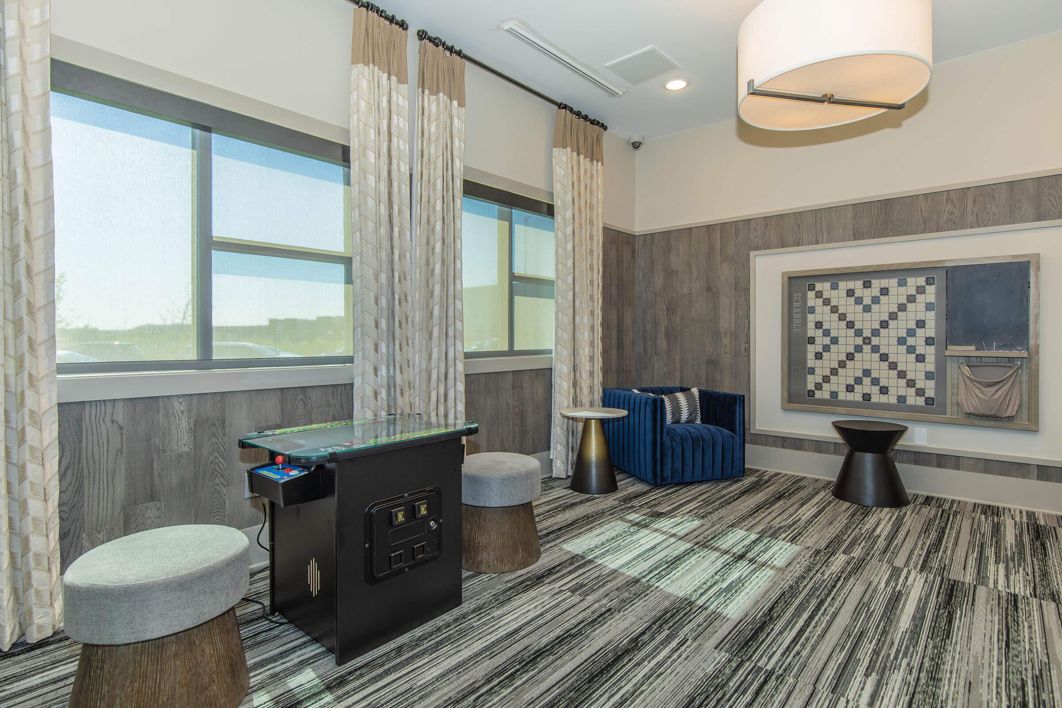
A modern lounge featuring two gray armchairs beside a small round table, a shuffleboard table in the center, and a large wall-mounted TV. Large windows are dressed with light curtains, and the floor has a striped gray pattern. The decor is sleek and contemporary, creating a welcoming atmosphere.
A modern apartment building with a symmetrical facade featuring two stories and multiple balconies. The exterior is primarily light grey with dark accents. There are trees and shrubs in the foreground, contributing to a landscaped environment. The sky is partly cloudy.
A modern multifamily apartment building with a gray exterior, featuring landscaped pathways lined with benches, shrubs, and flowering plants. The scene is bright and inviting, with a focus on outdoor seating areas for residents.
A landscaped walkway leads alongside modern apartment buildings, with green shrubs and grass on one side. The sky is partly cloudy, creating a pleasant atmosphere. The path appears well-maintained and inviting, bordered by nature and contemporary architecture.
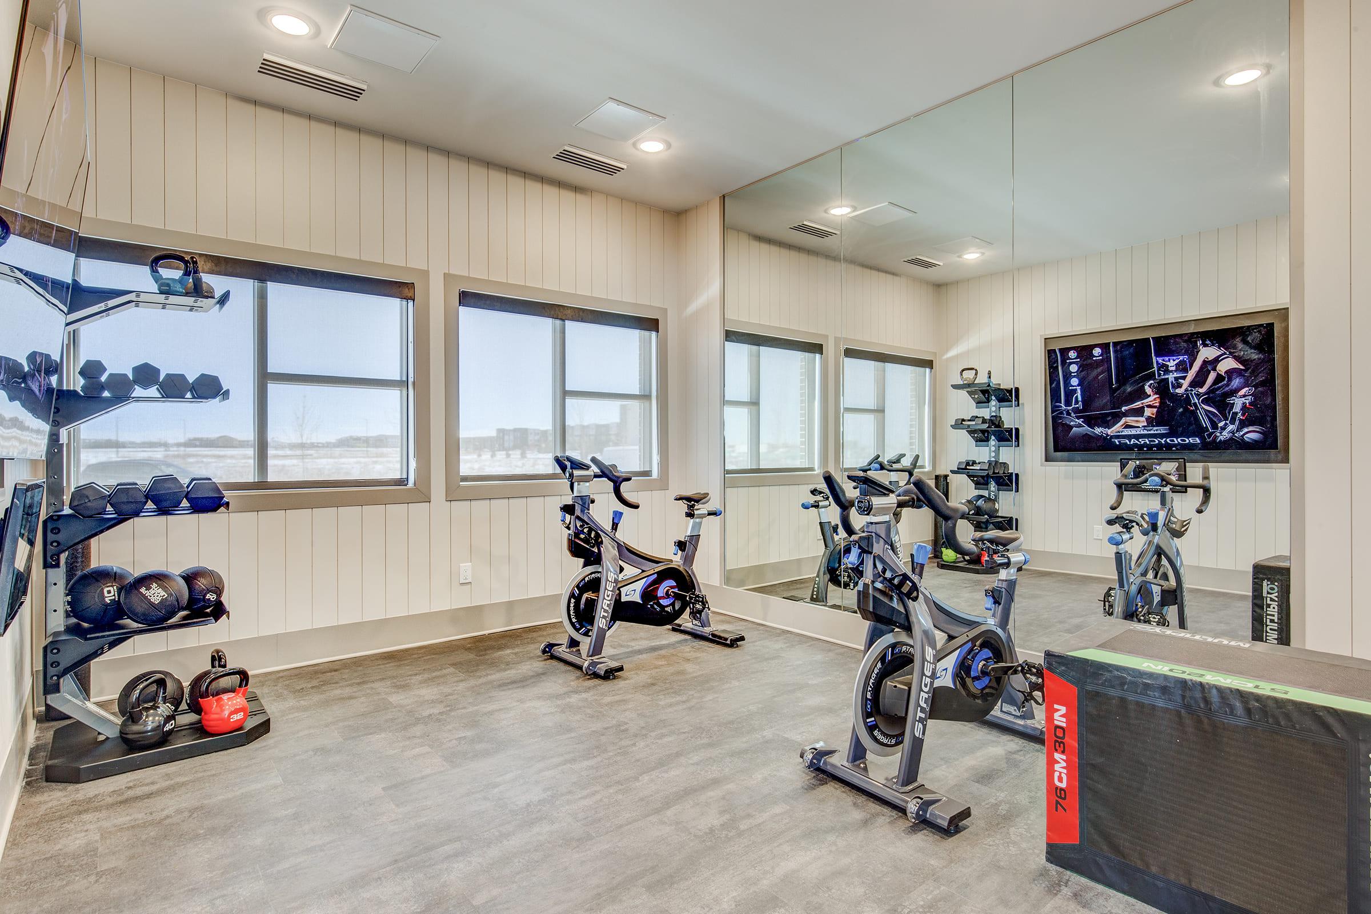
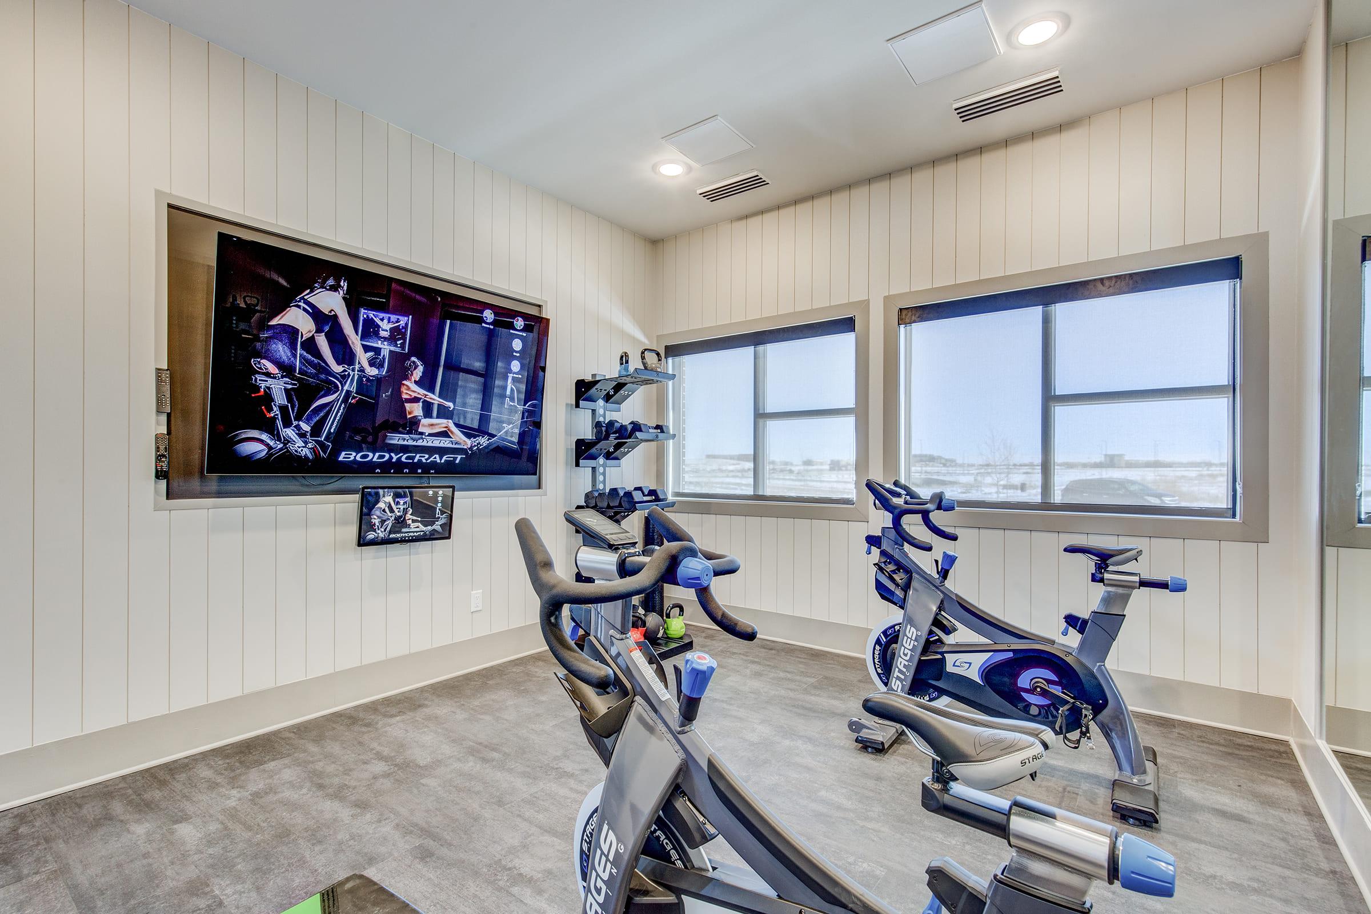
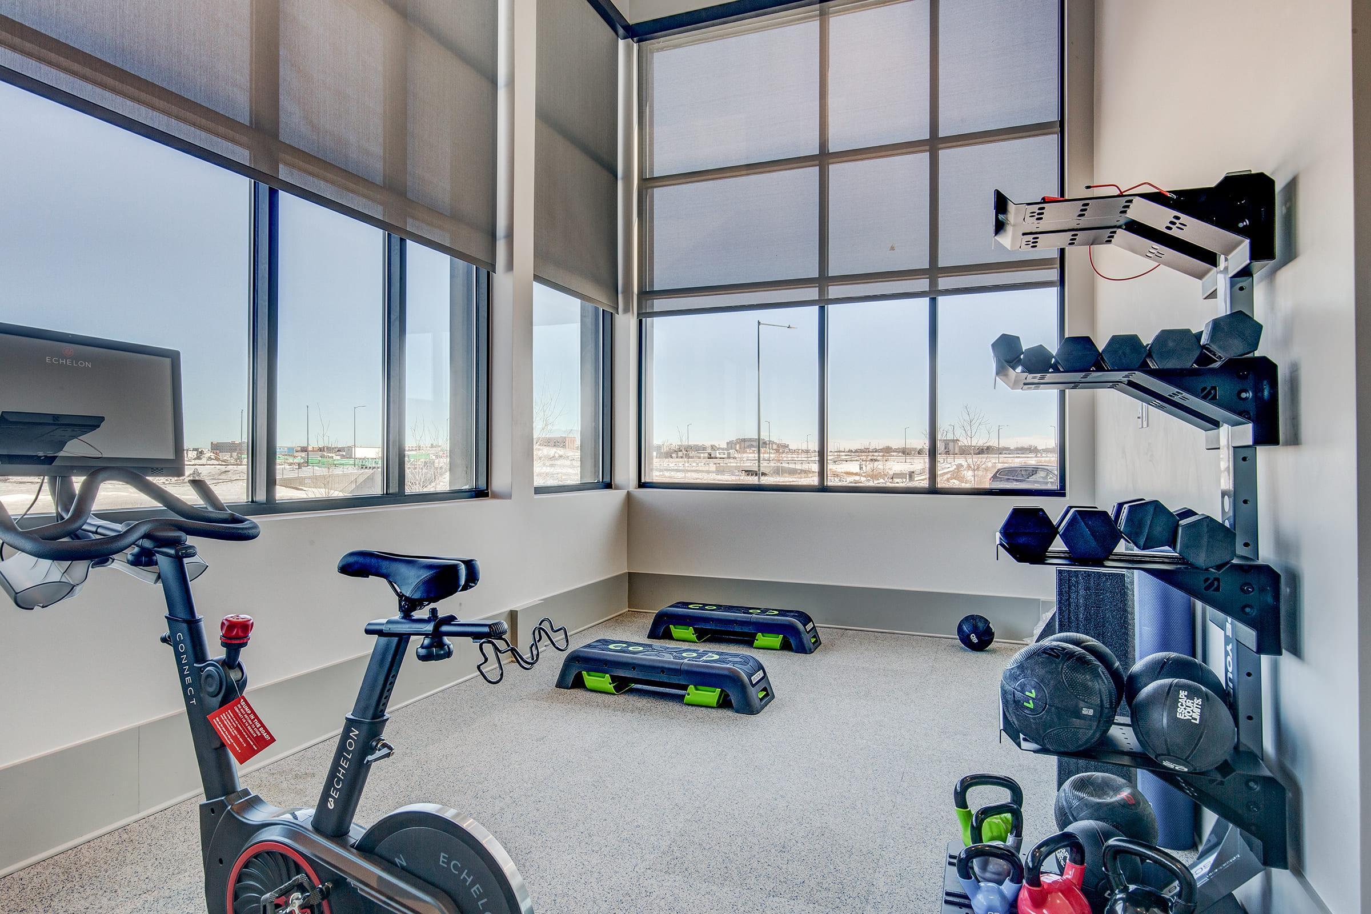
A modern home gym featuring exercise equipment. A stationary bike is positioned in front of a large mirror, with kettlebells and dumbbells on the wall-mounted rack. The room has large windows providing natural light, and a television mounted on the wall for workout guidance or entertainment.
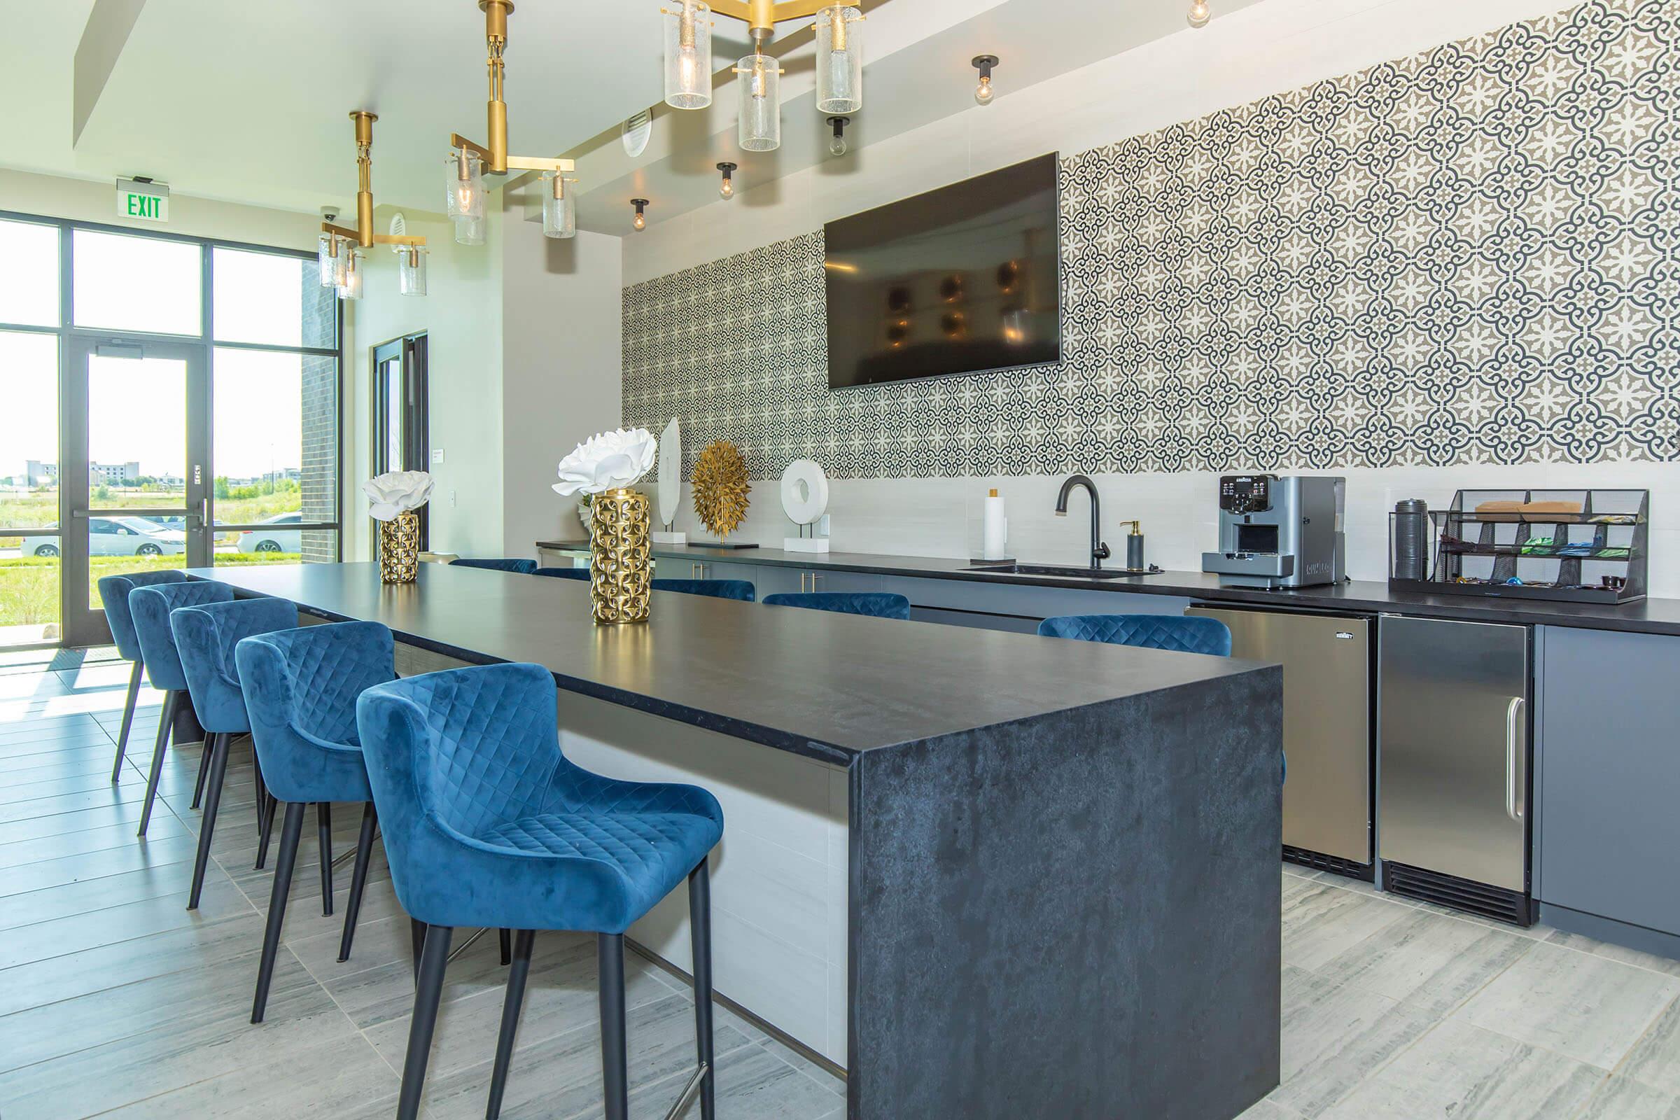
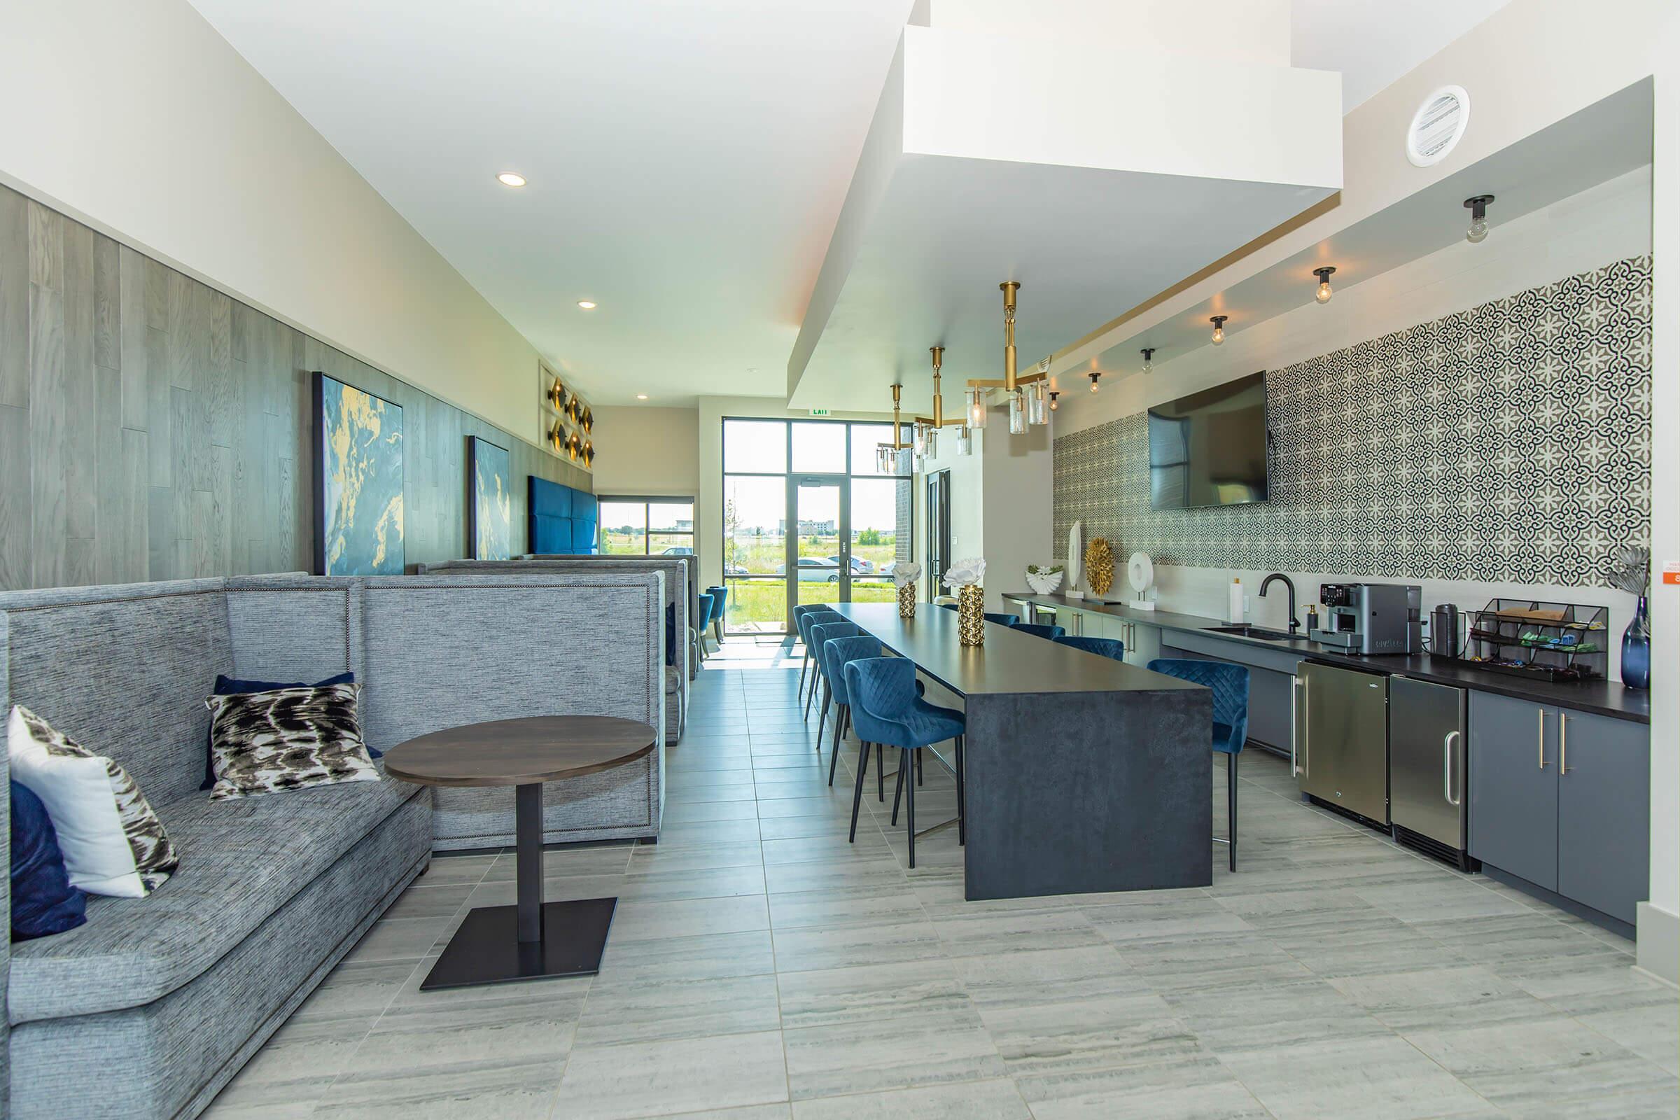
Modern interior of a stylish lounge area featuring a long, dark countertop with a coffee station, metal appliances, and decorative elements. Bright blue chairs are arranged around a table. The walls have a mix of patterned tiles and muted gray paneling, with ample natural light coming from large windows.
A modern residential building with multiple stories, featuring balconies and large windows. In the foreground, there is a wooden bench along a smooth pathway, surrounded by landscaped greenery, including trees and flowering shrubs, under a partly cloudy sky.
Modern apartment building with multiple units featuring large windows and balconies. The exterior is predominantly gray with some greenery in the foreground, including bushes and ornamental grasses. A paved walkway runs along the front, offering access to the individual units.
A modern building entrance with large windows, surrounded by neatly landscaped greenery and flowering bushes. The pathway leads to a glass door, featuring a sign, and there's a decorative bike rack nearby. The sky above is partly cloudy, adding a pleasant ambiance to the scene.
A modern residential complex featuring multiple gray apartment buildings. The area has landscaped green spaces with grasses and shrubs, along with seating areas and outdoor lighting. Pathways connect different sections, creating a welcoming community atmosphere.
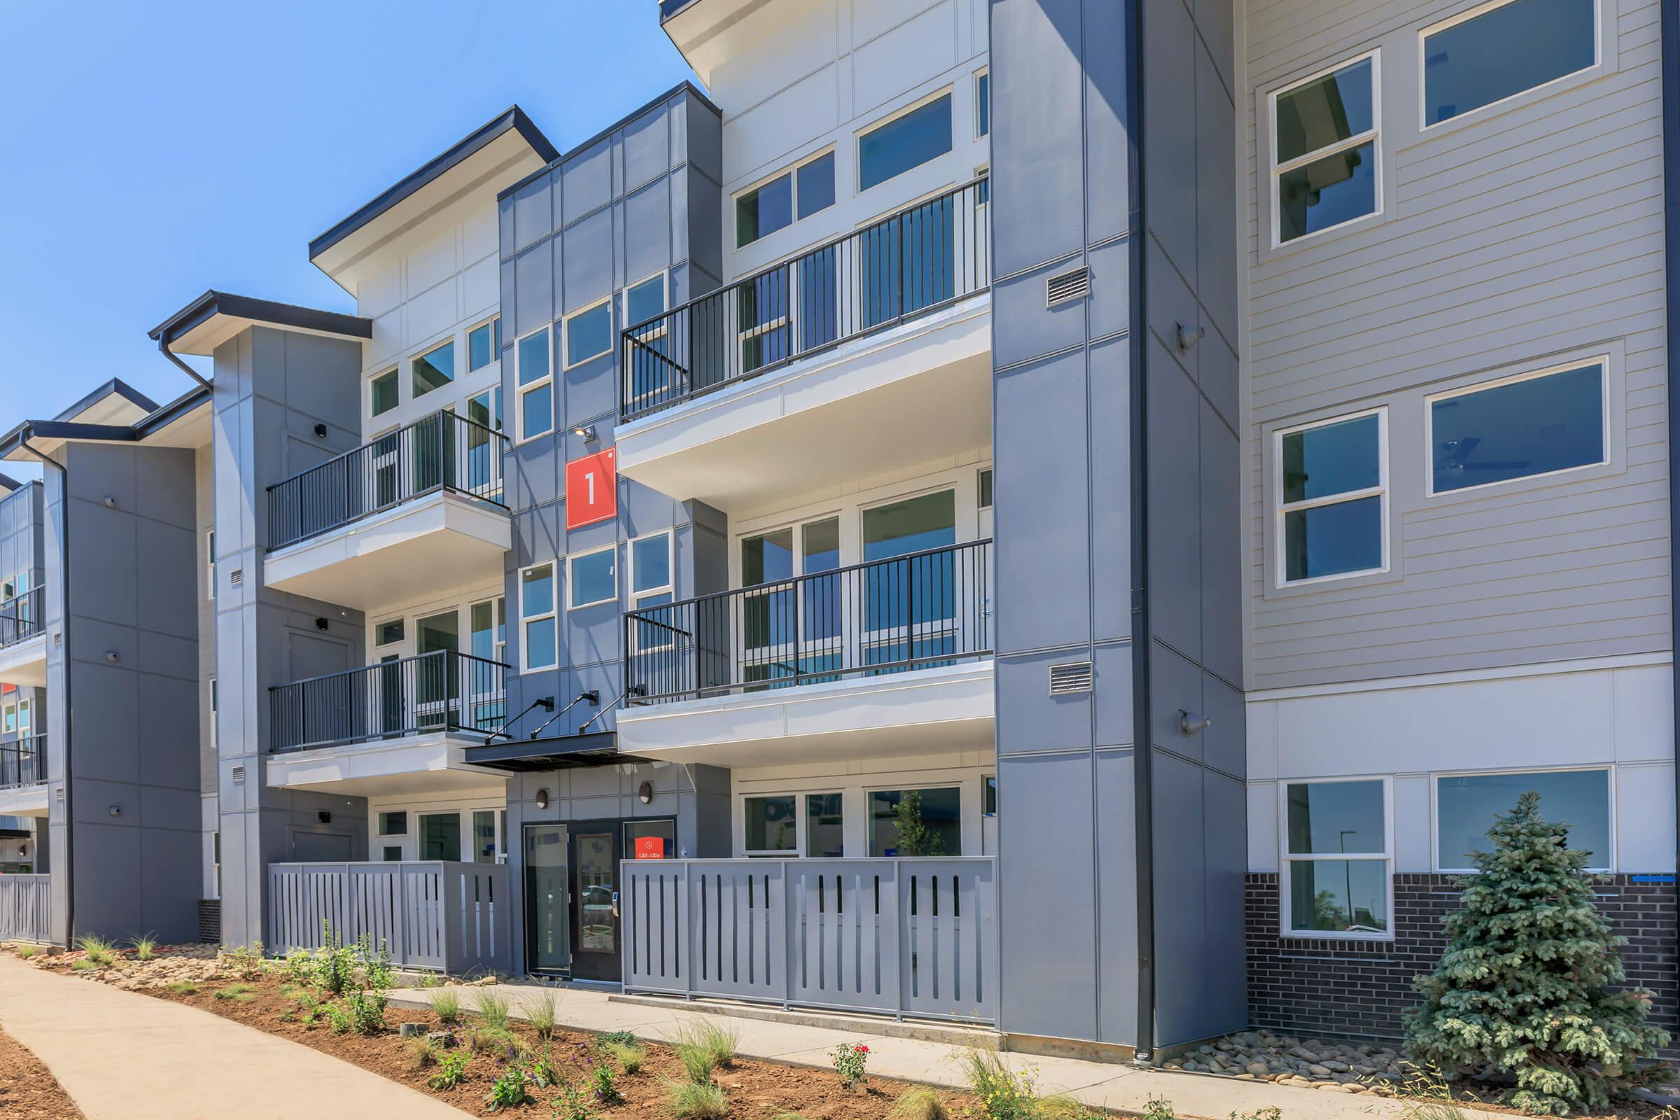
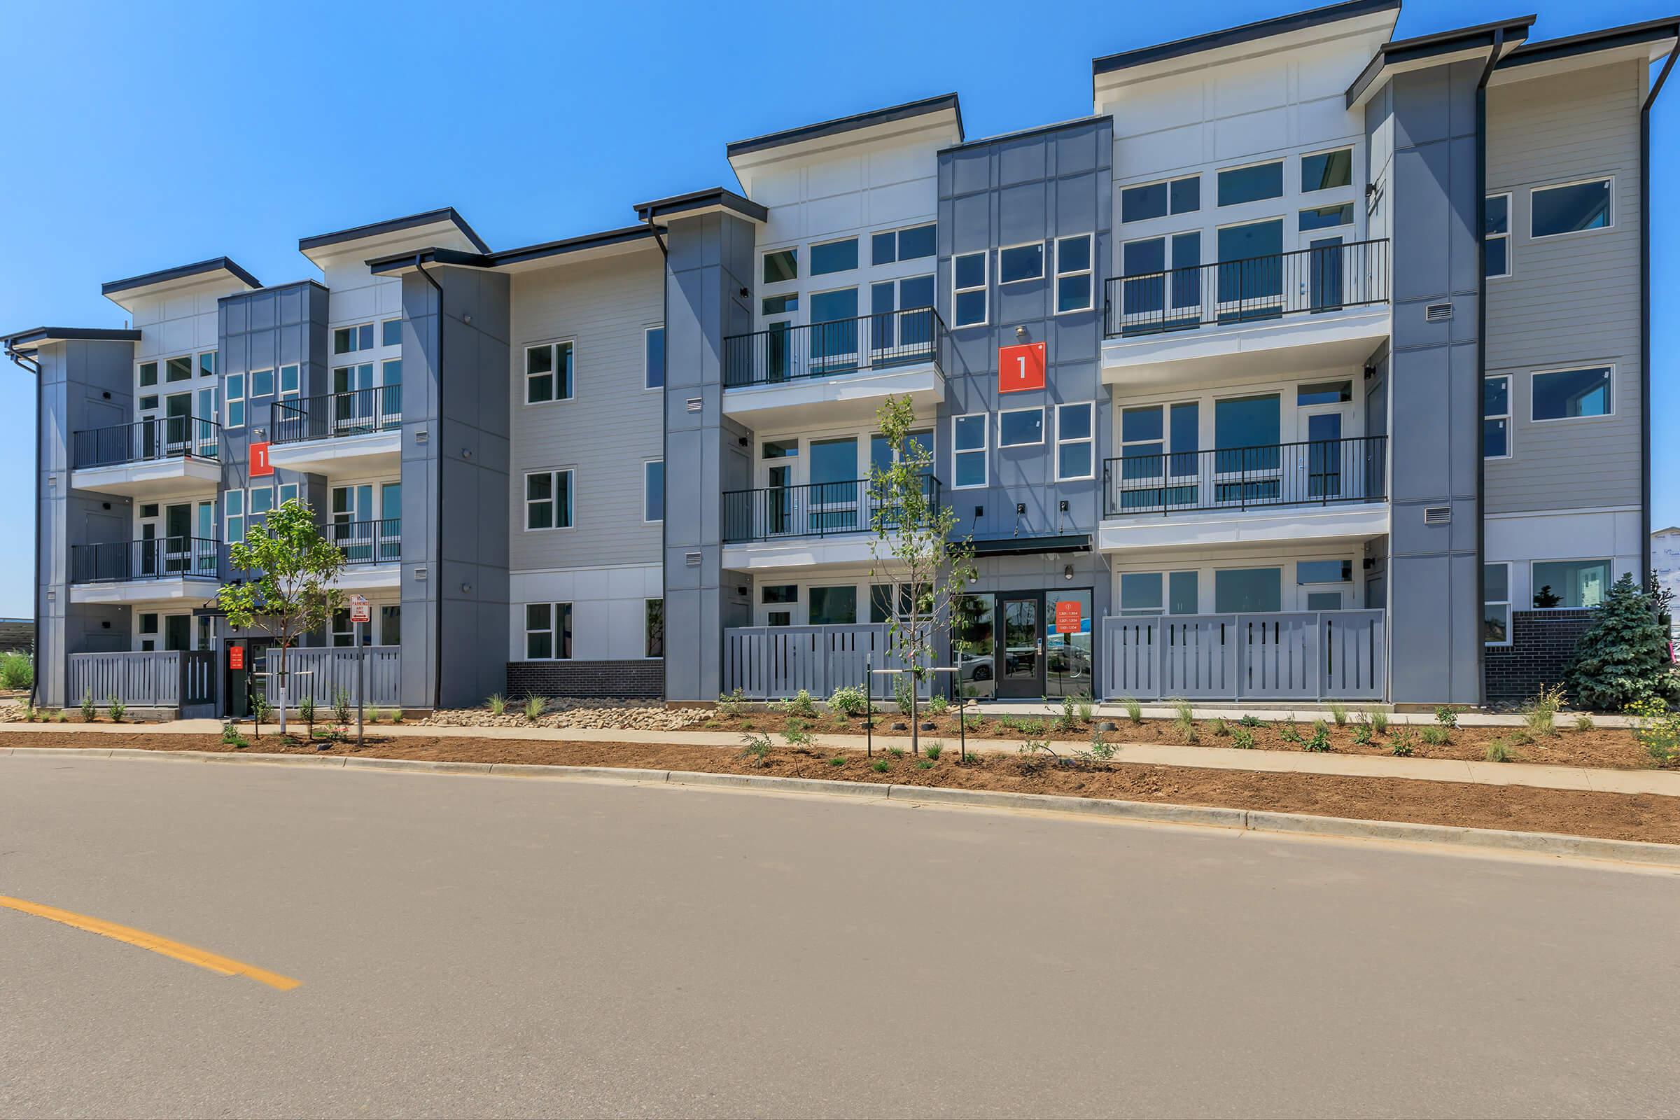
Modern apartment building with multiple stories and balconies. The exterior features a mix of gray and white panels with large windows. A prominent orange number "1" is displayed near the entrance. The landscaped area includes small trees and shrubs, and the scene is set on a wide street.
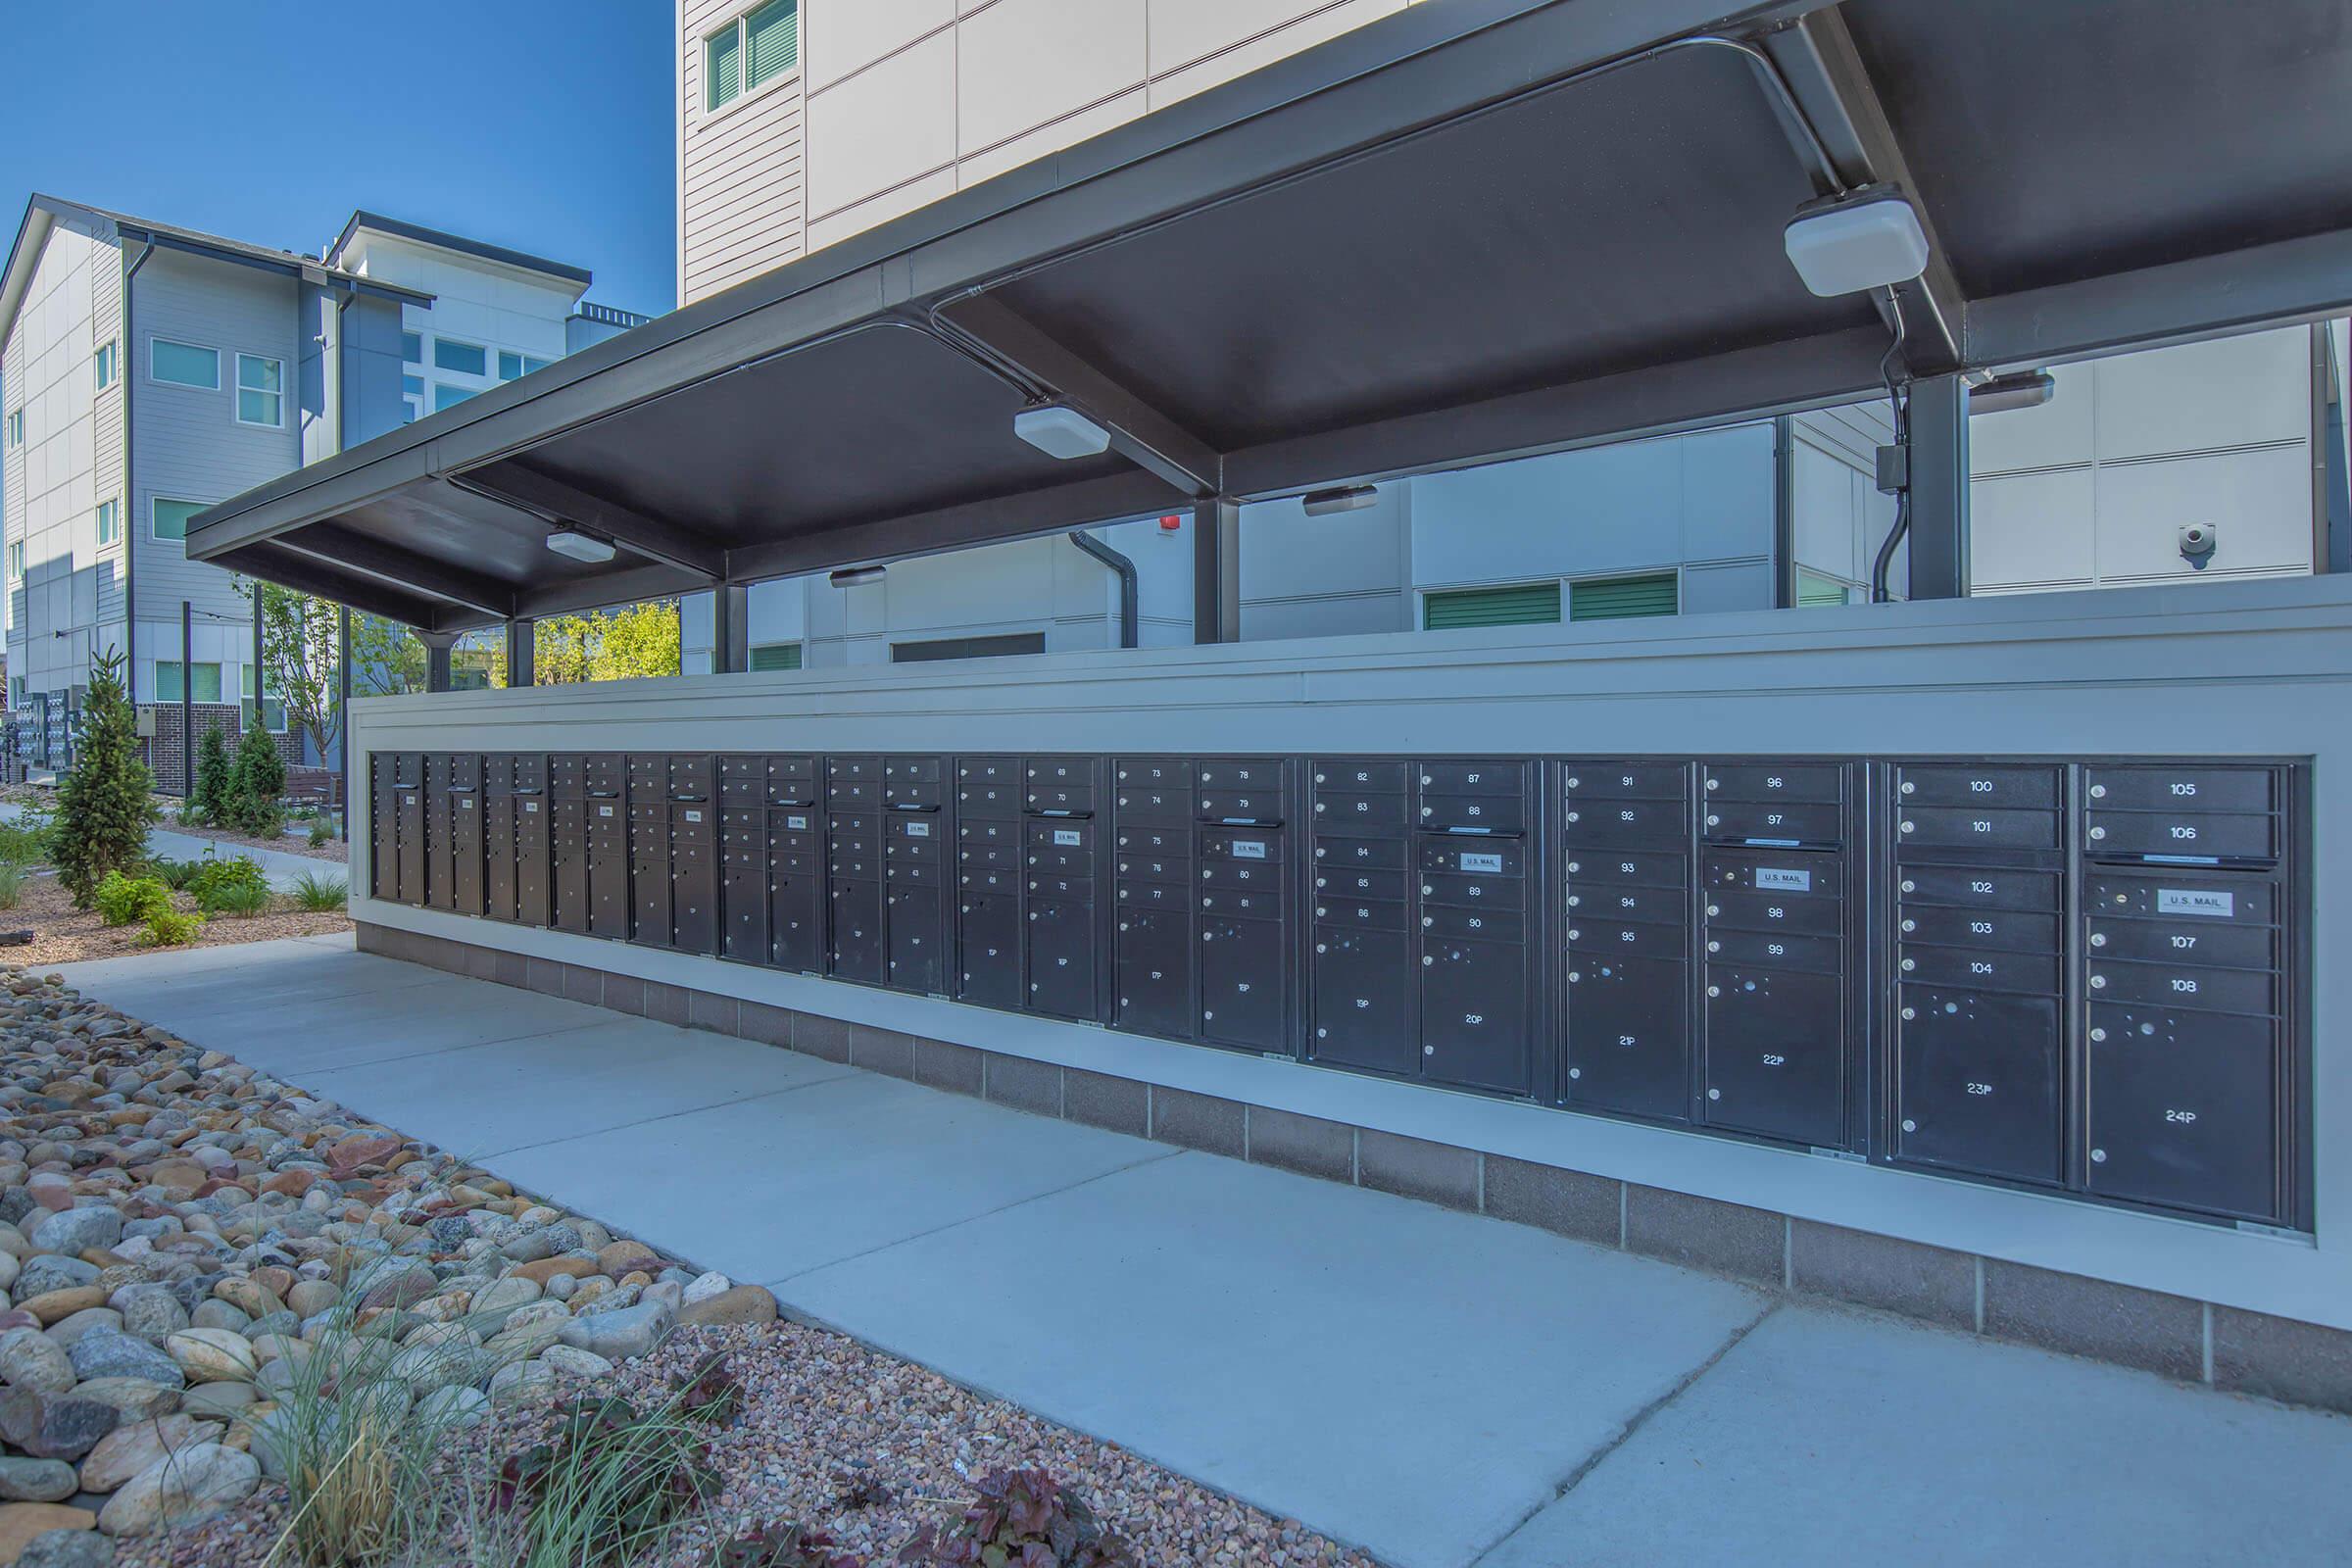
Row of black mailboxes lined up against a modern building, set under a covered awning. Each mailbox has a slot for mail and a number on the front. The pathway in front is paved, with gravel landscaping on either side, providing a contemporary look to the area.
Modern building exterior featuring a mix of brick and light-colored paneling, large glass windows, and a sloped roof. The scene includes landscaped greenery and rocks in the foreground, under a partly cloudy blue sky. The architecture appears contemporary and stylish, typical of urban developments.
Modern apartment building with three floors, featuring gray and white exterior. Balconies are visible on the upper floors, surrounded by well-maintained landscaping, including small trees and shrubs. The sky is partly cloudy, adding a bright atmosphere to the scene.
Modern apartment building with a symmetrical facade featuring multiple balconies and large windows. The building is designed with a combination of gray and white exterior elements. There are several trees and landscaped areas in front, along with street signage. The sky is partly cloudy.
Modern multi-story apartment building with gray exterior, large windows, and balconies. The landscaping features green shrubs and rocks, with a well-maintained lawn in the foreground. The sky is partly cloudy, adding to the inviting atmosphere of the residential area.
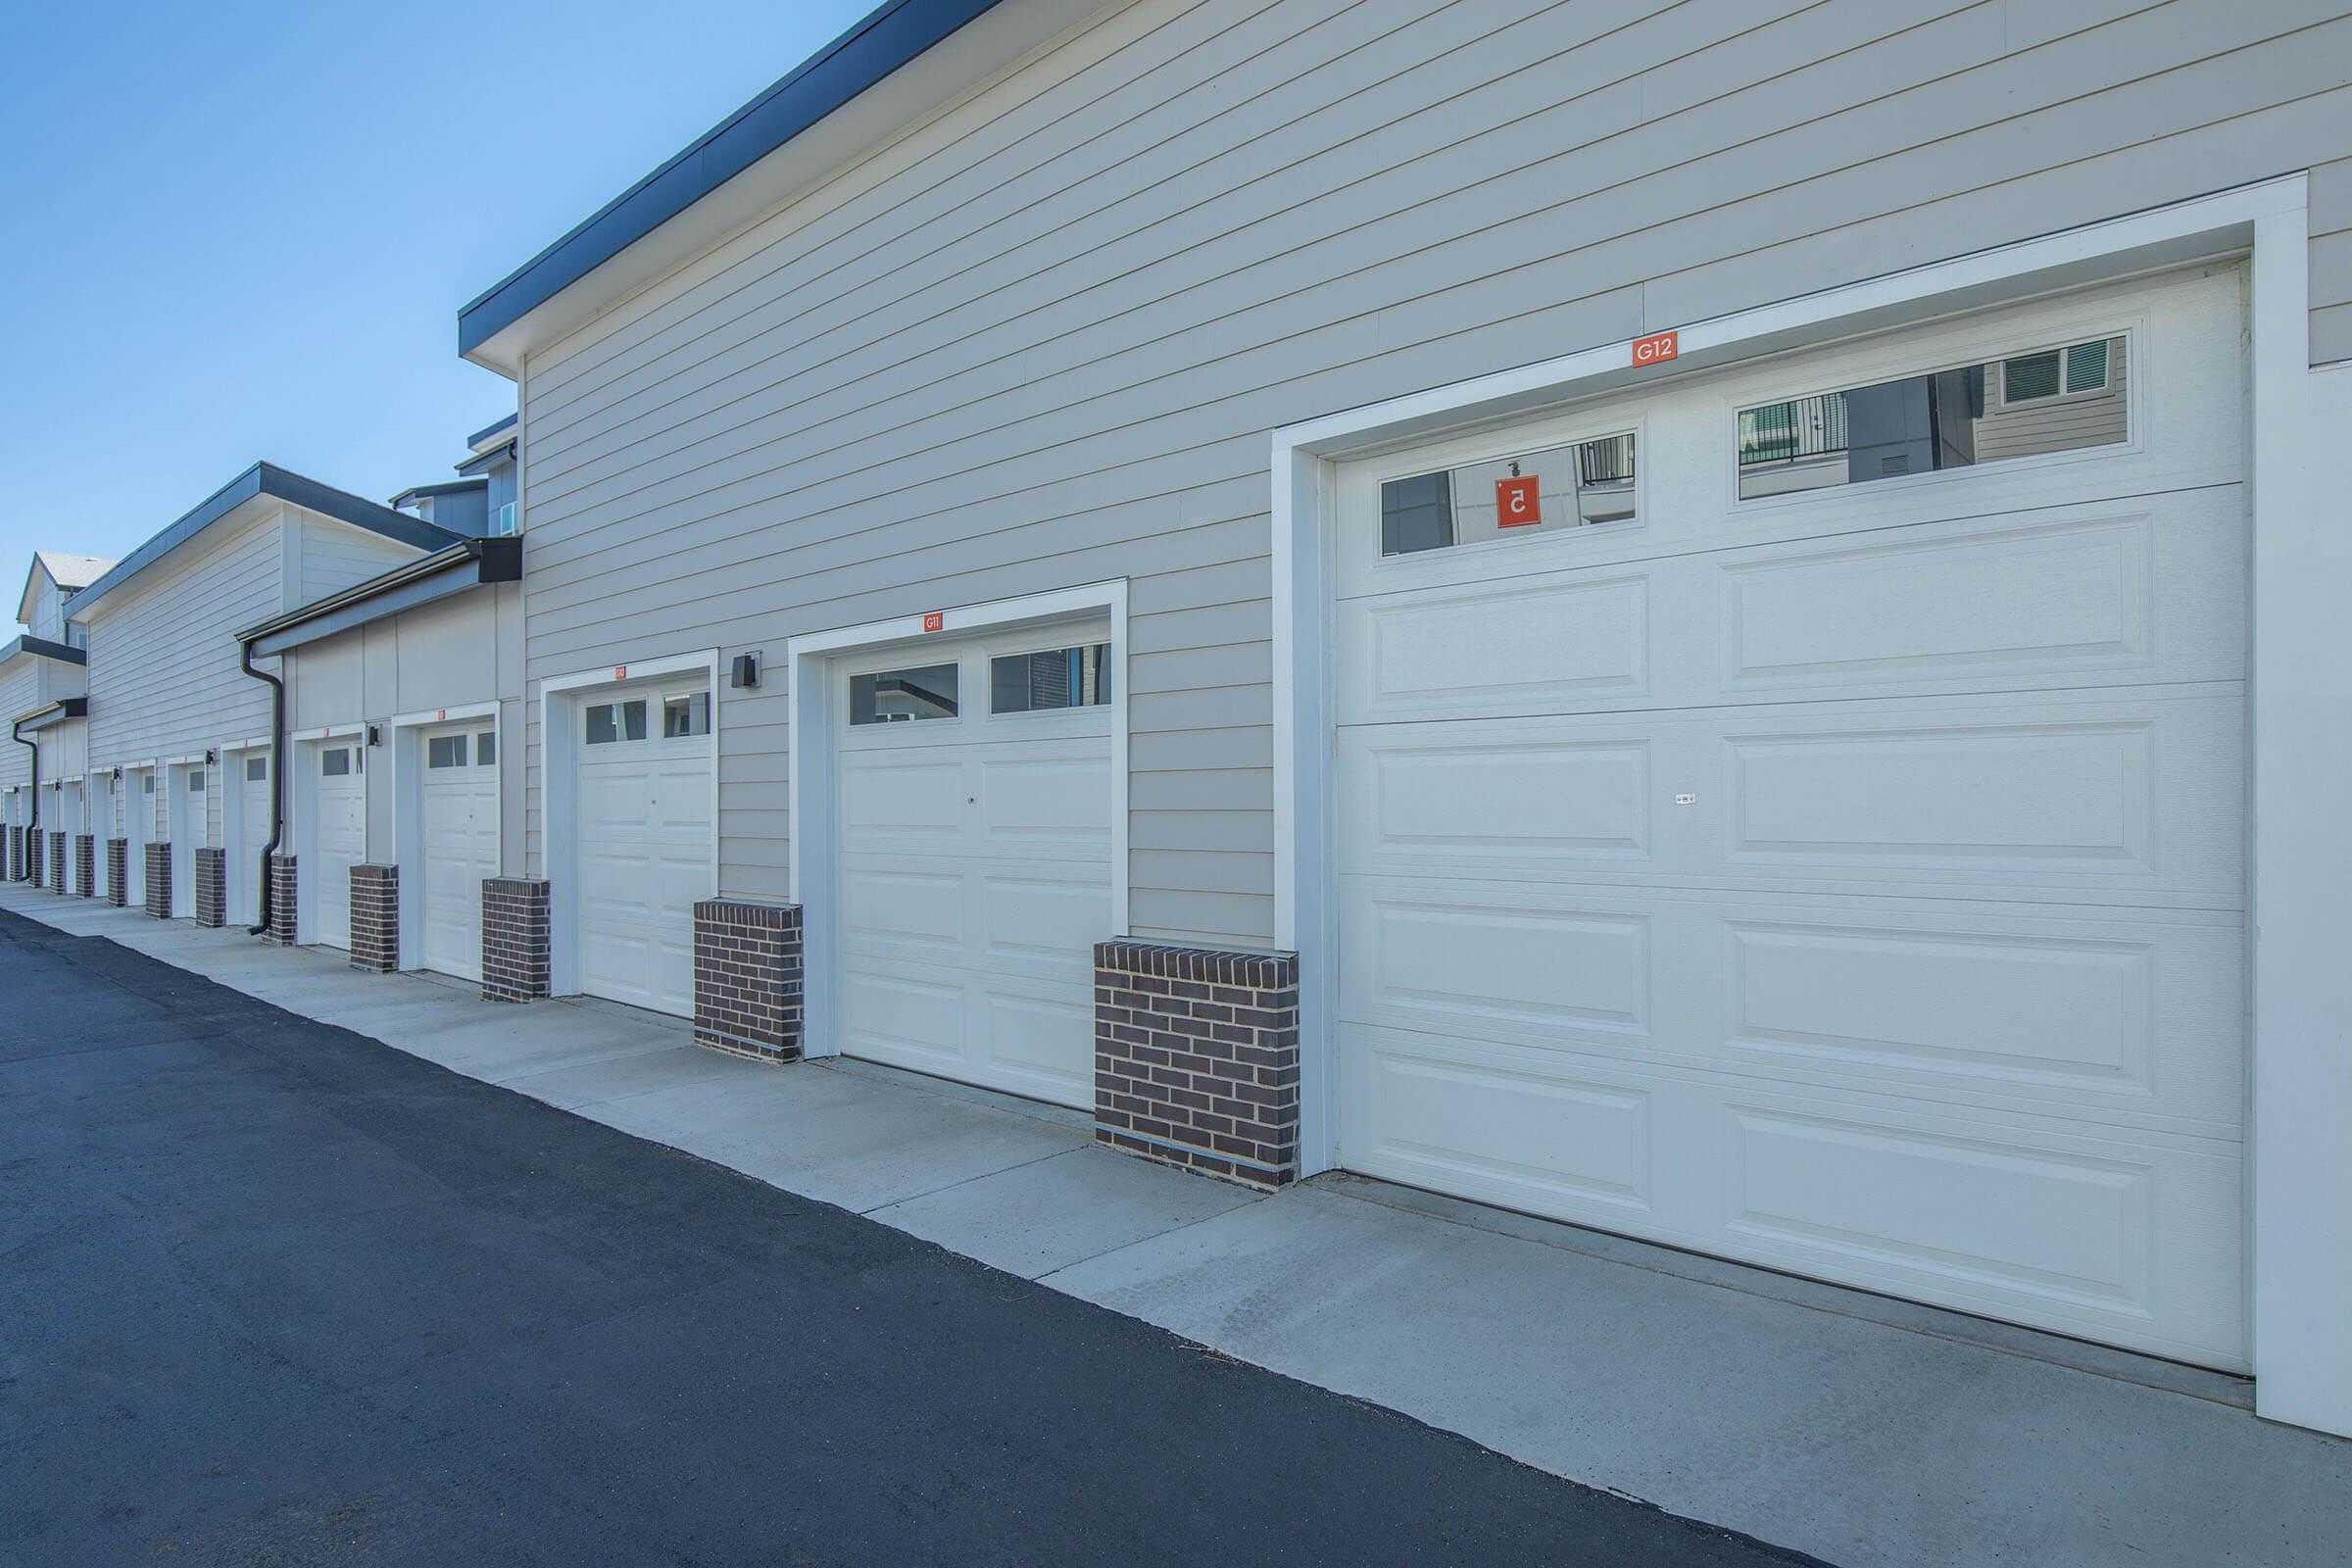
A modern residential building featuring several garage doors in a row. The garages are white with small windows and numbers, set against a light gray structure. Above, the building has multiple levels with large windows, providing a contemporary aesthetic against a partly cloudy sky.
Modern multi-story apartment building with gray and white exterior, featuring balconies and large windows. The entrance is visible with a bright orange number 8 above the door. Several parked cars are in the foreground, and a clear blue sky is in the background.
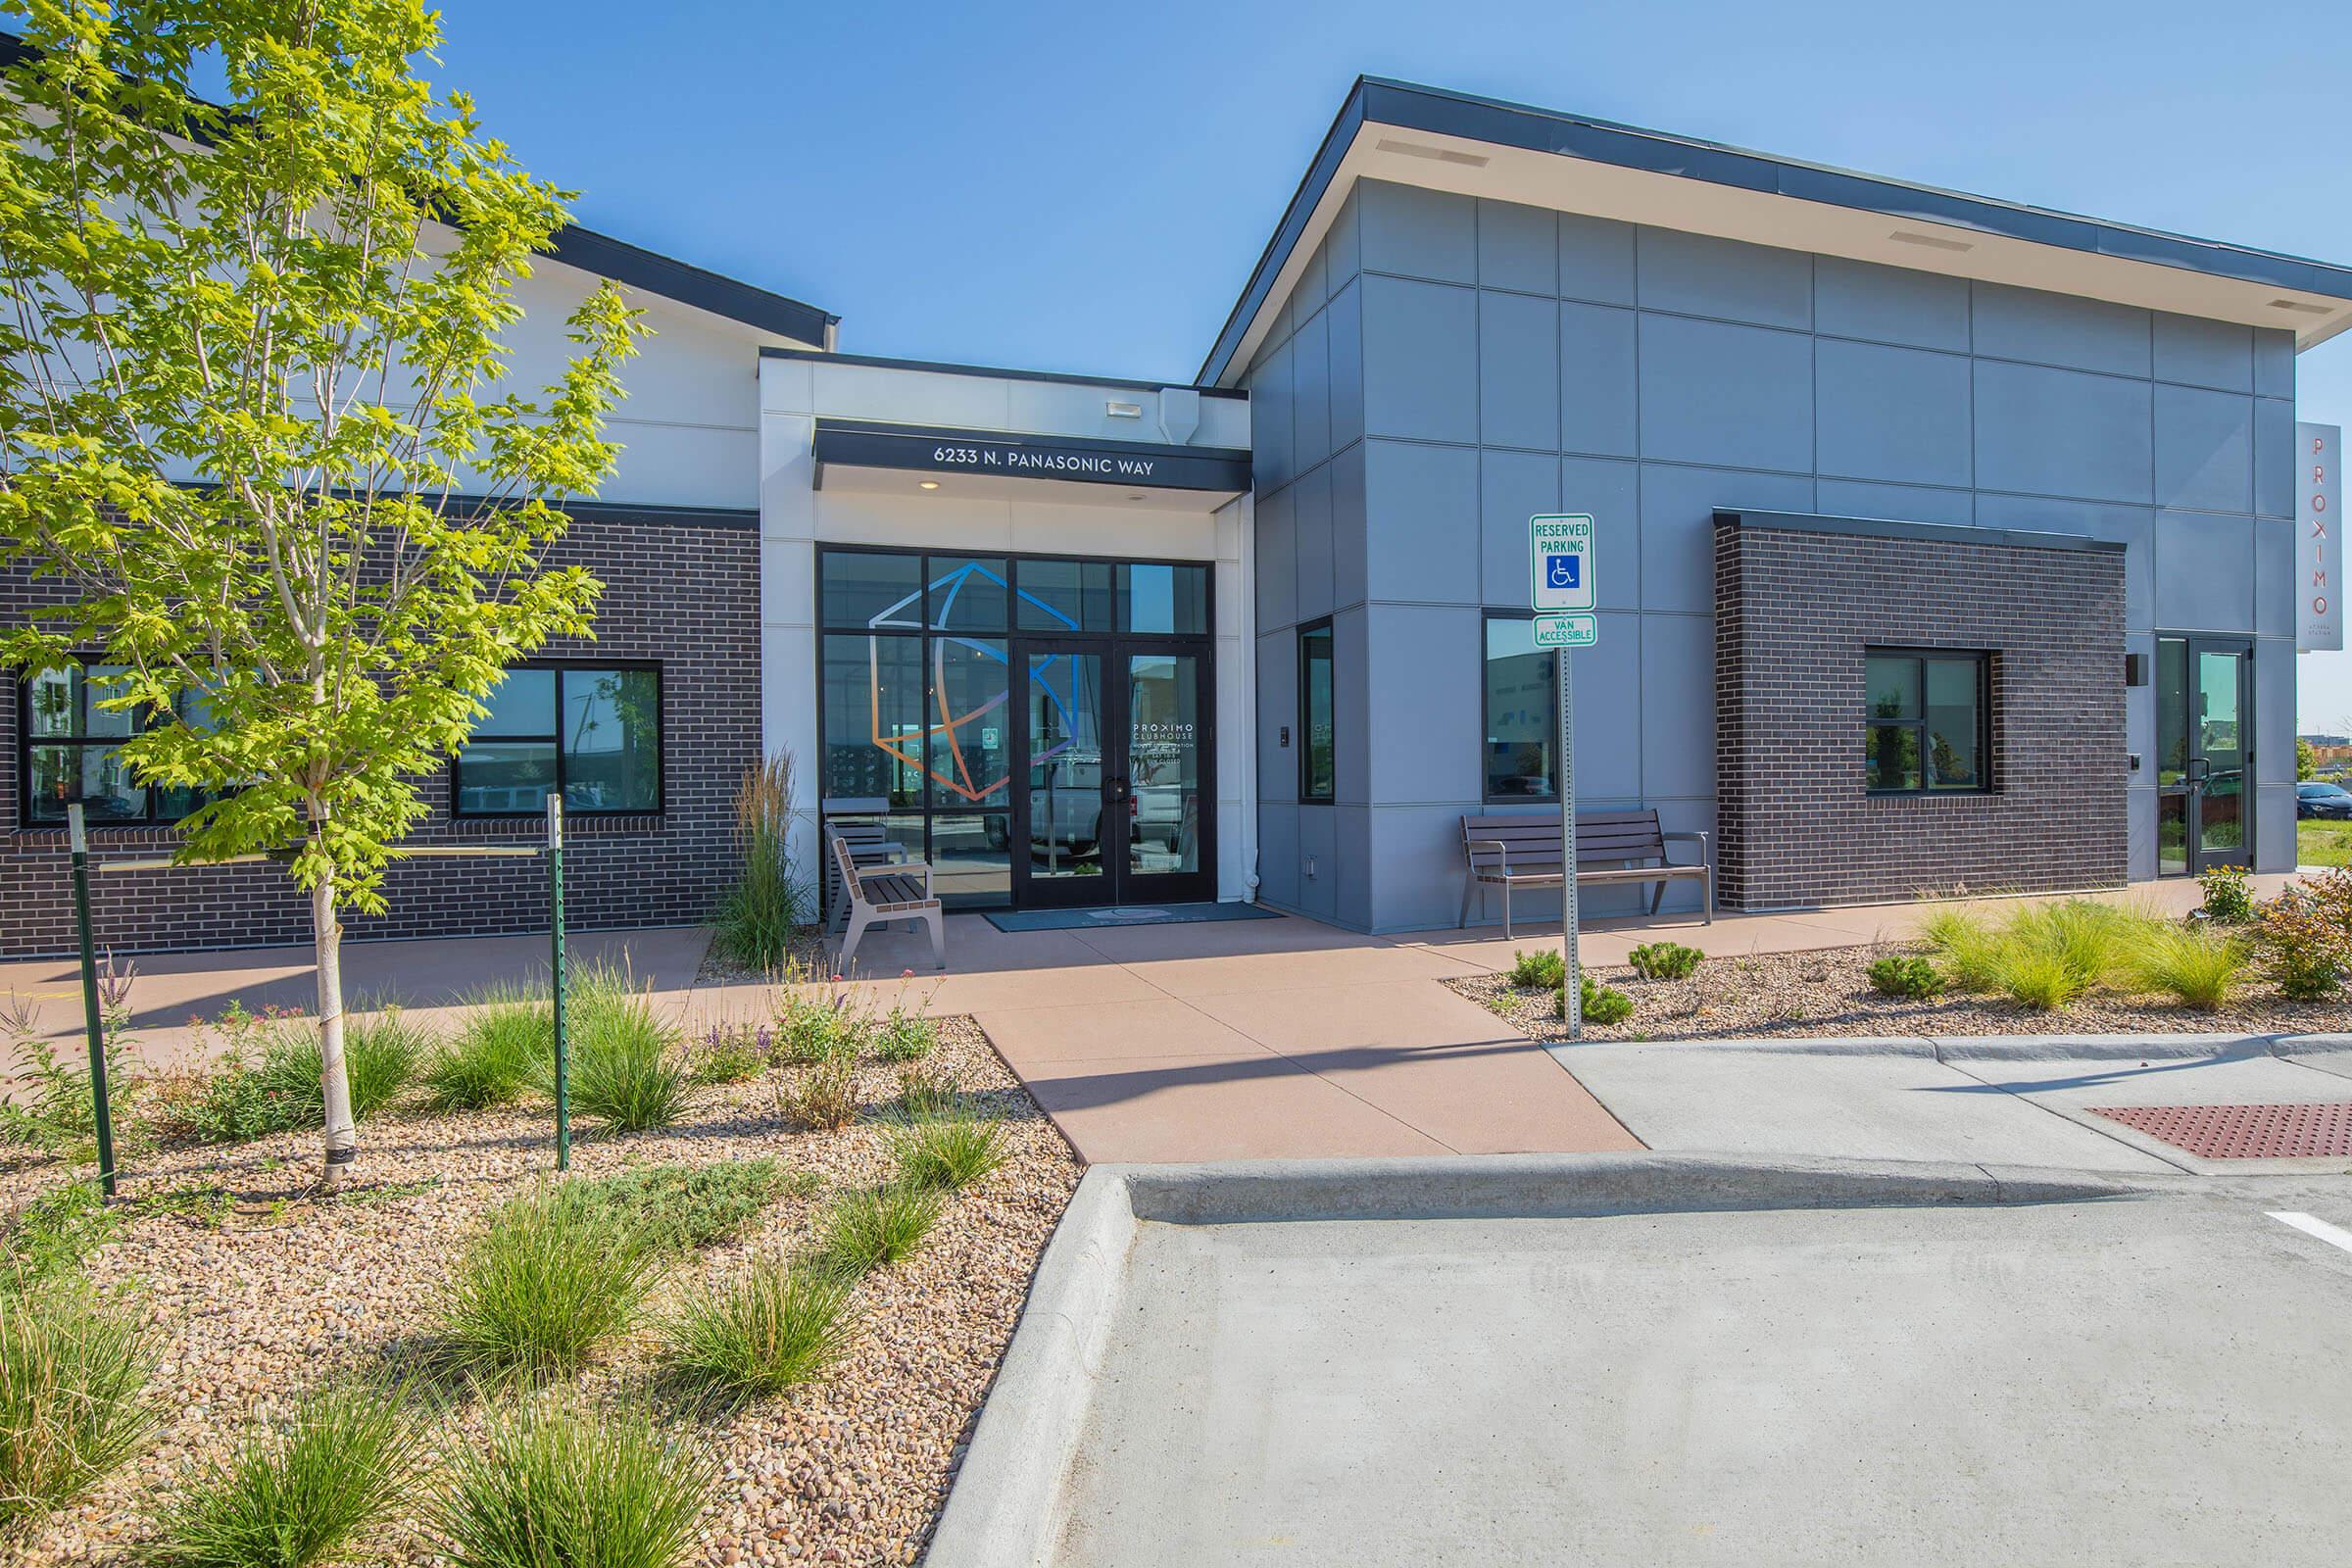
Modern building facade with a large entrance featuring geometric designs on the glass doors. The exterior includes a mix of gray and brick materials, landscaped with small shrubs and gravel. There are visible benches and a parking area with accessible parking signage. Cloudy sky overhead.
Sign for "Próximo at Peña Station" displayed prominently in front of a modern building. The sign includes the address "6233 N. Panasonic Way" and is accompanied by greenery and landscaped features. The building showcases a contemporary design with large windows and a welcoming entrance.

The Pixie - Model

Your browser does not support SVG 360 Tour

A modern living room featuring a light-colored sofa with decorative pillows, a stylish floor lamp, and large windows covered with sheer curtains. A small circular table and a green plant add to the decor, while a wall-mounted TV and wall art enhance the ambiance. The flooring is light wood, creating a warm, inviting atmosphere.

A modern entryway featuring a console table with decorative items, including a vase with greenery. On the wall, there are two framed artworks: a minimalist abstract piece and a portrait. The space has neutral-colored walls, wooden flooring, and stylish lighting, creating a welcoming atmosphere.

A small modern dining area featuring a round white table with two gray upholstered chairs, a wall-mounted television, and a stylish bar cart. The walls are painted a light color, and there’s a framed poster on the wall. Natural light streams in through a window with blinds.



A modern, stylish living space featuring a cozy white sofa, a light wood coffee table, and a kitchen island with bar stools. The walls are painted in soft colors, with large windows dressed in patterned curtains. The décor includes a piece of wall art and decorative plants, creating a welcoming atmosphere.



Modern kitchen featuring stainless steel appliances, including a refrigerator and microwave. Light gray cabinetry and a white marble countertop enhance the sleek design. A gas stove is positioned beside the sink, with decorative elements like plants and kitchenware adding a stylish touch.

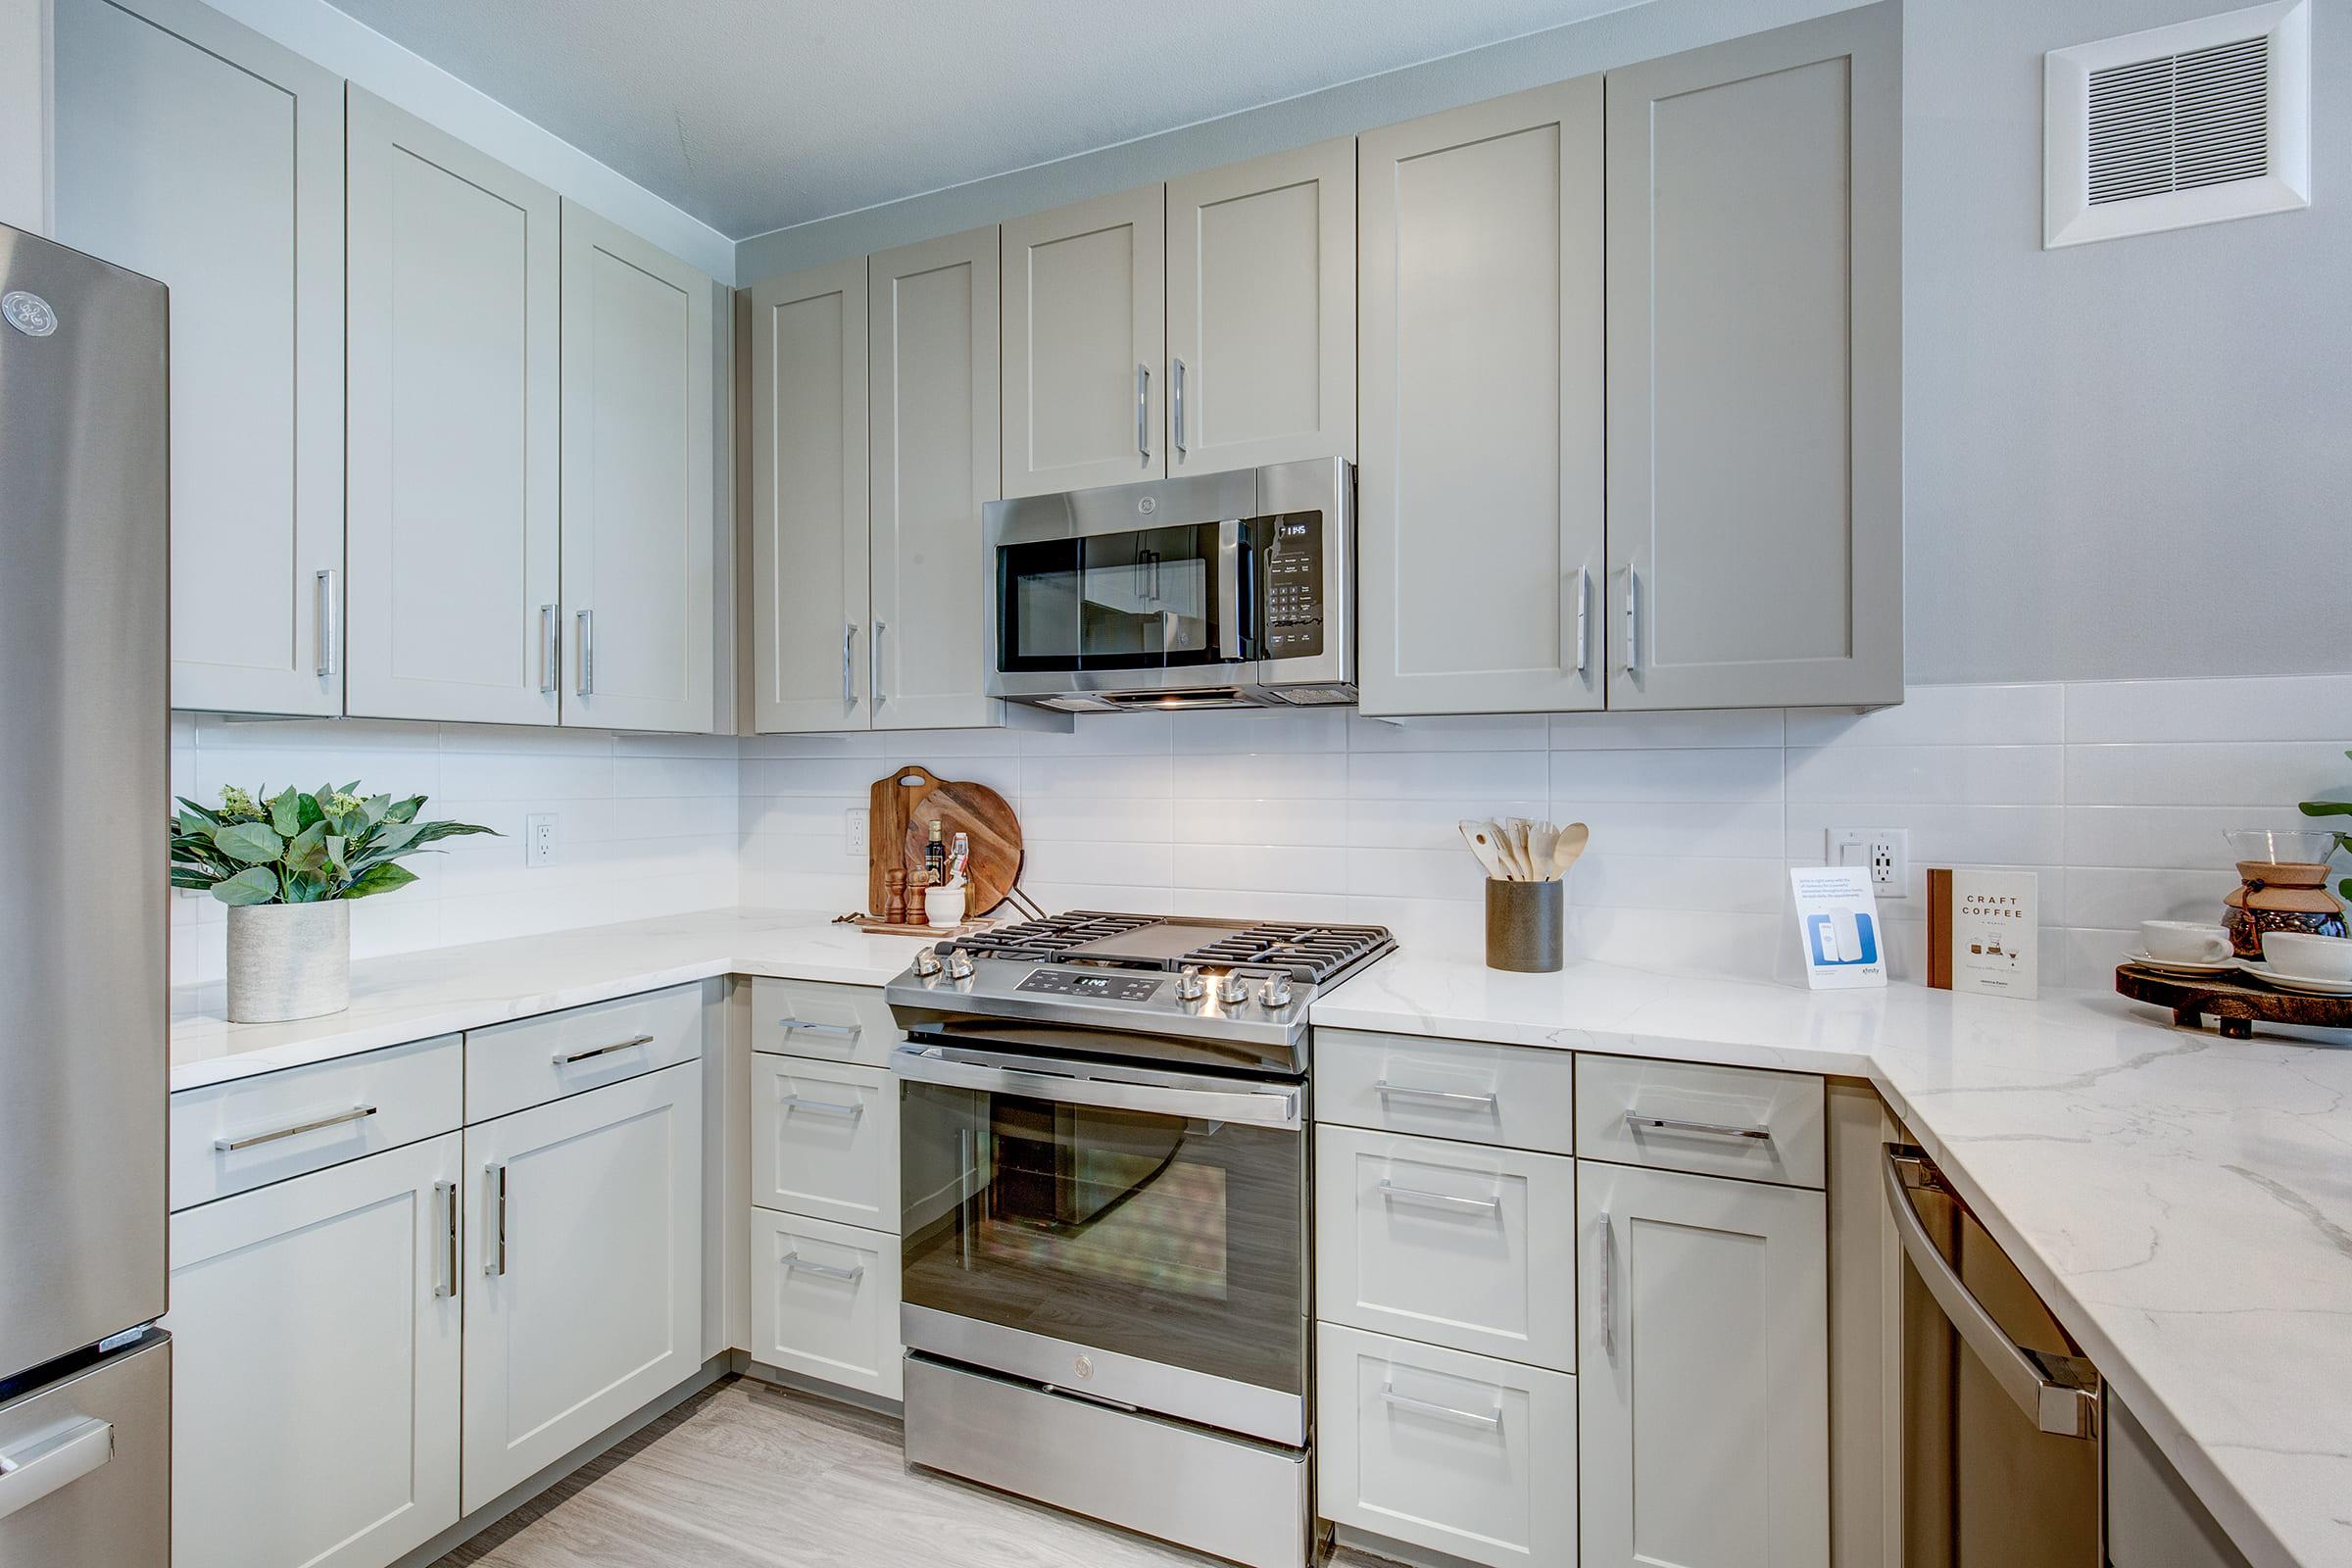
Modern kitchen featuring sleek gray cabinets, stainless steel appliances including a microwave and oven, a silver refrigerator, and a dishwasher. The countertops are white, with decorative plants and wooden cutting boards displayed. Soft lighting enhances the inviting atmosphere.

Modern kitchen featuring a large island with a stainless steel sink, sleek cabinetry, and pendant lighting. The space is decorated with neutral tones, a dining area with a rustic table, and large windows allowing natural light. Wall art and stylish accessories add a contemporary touch to the decor.
Modern kitchen featuring light grey cabinets, stainless steel appliances, and a white countertop. A gas stove is integrated into the cabinetry, with a sleek sink beside it. Pendant lights hang from the ceiling, and a window lets in natural light, enhancing the bright and airy atmosphere.


A modern kitchen featuring light gray cabinets, stainless steel appliances, and a quartz countertop island with three white barstools. The space is well-lit with pendant lighting and includes decorative elements like plants and table settings. The walls are painted in neutral tones, creating an inviting atmosphere.

A cozy bedroom featuring a neatly made bed with plush pillows and a gray blanket. There are two decorative lamps on bedside tables, a soft rug, and wall art above the bed. A window with horizontal blinds allows natural light, and shelves display decorative items. The overall decor is modern and inviting.

Cozy bedroom featuring a neatly made bed with multiple decorative pillows and a soft blanket, a bedside lamp on a gold stand, and light gray walls. Large window with sheer curtains allows natural light, while decorative shelving and a mirror enhance the space. A glimpse of a living area is visible through an open doorway.

A stylish bedroom featuring a cozy double bed with decorative pillows and a soft throw blanket. Two modern bedside lamps illuminate the space. Above the bed, there are two framed art pieces. The room has a light color palette, with natural light coming through a window covered by horizontal blinds. A closet is visible in the corner.

A cozy bedroom featuring a neatly made bed with decorative pillows and a plush throw, beside stylish nightstands with lamps. The walls are adorned with abstract art, and a sliding door reveals a small closet with shelves. Soft lighting and neutral colors create a warm and inviting atmosphere.

A spacious, organized closet featuring two shelves with woven baskets and several wooden hangers on wall-mounted rods. The light gray walls and flooring create a modern, minimalist aesthetic. Sunlight filters in, illuminating the area, enhancing the sense of cleanliness and openness.

A modern bathroom featuring a large mirror with three light fixtures above it, a white vanity with a sink, and a decorative tray with toiletries. On the walls, there are two towel racks with neatly hung white towels and wall-mounted planters. The color palette is neutral with touches of greenery for a fresh look.

A modern bathroom featuring a white tub with a sleek showerhead above. Light-colored tiled walls complement the space, which includes a glass panel and a hanging gray towel. Nearby, a neatly arranged stack of towels and a storage cabinet can be seen, creating a clean and inviting atmosphere.

Modern bathroom with light gray walls, a white freestanding cabinet beneath a sink with a modern faucet. A large mirror is above the sink, surrounded by three light fixtures. The space includes neatly hung white towels and a decorative plant, with a closed toilet and a white door leading to another room.



A modern laundry area featuring a stacked washer and dryer unit next to a stainless steel refrigerator. The interior has a clean, minimal design with light-colored walls and cabinetry, creating a functional and organized space.


A modern balcony with a gray railing featuring vertical slats, overlooking an outdoor area. There are two wicker chairs with cushions and a clear blue sky in the background. Apartment buildings are visible in the distance, and the ground is mostly clear, indicating a well-maintained space.


A cozy outdoor patio area featuring two cushioned chairs with decorative pillows and a small round table. The patio is enclosed by a wall and has large windows with horizontal blinds, allowing natural light to fill the space. The entrance door is visible at the end of the patio.

The Moxie - Model

A stylish living space featuring a cozy sofa with decorative pillows and a throw blanket, an area rug, and a modern kitchen with bar stools. Large windows allow natural light to fill the room, and a potted plant adds a touch of greenery. A warm, inviting atmosphere is created with neutral tones and soft furnishings.

Modern open-concept living space featuring a well-designed kitchen with light cabinetry and sleek appliances, a cozy living area with a stylish lamp and decorative cushions, a dining area with a wooden table, and large windows allowing natural light to fill the room. Stylish decor elements enhance the inviting atmosphere.

A cozy dining area featuring a wooden table with a simple centerpiece and two woven chairs. On the wall above, there are three decorative geometric wall hangings. A light-colored door is partially visible in the background, indicating access to another room. The decor has a modern, minimalist style.

A modern entryway featuring a white door, a large framed abstract artwork with shades of blue, orange, and grey on the wall, and a stainless steel refrigerator on the right. Hanging items such as an umbrella and possibly keys are visible next to the door. The flooring is light-colored wood.

Modern kitchen featuring light gray cabinets, a stainless steel oven and microwave, and a white tiled backsplash. Countertops are white, and utensils and decor items are neatly arranged on the countertop. The design is clean and contemporary, with a focus on functionality and aesthetics.

An open refrigerator with a stainless steel front. The interior is empty, featuring clear shelves and bins. The kitchen has light-colored cabinets and a modern design, with a door partially visible in the background and a wall art piece to the left.
Modern kitchen featuring stainless steel appliances, including a refrigerator and microwave. Light gray cabinets complement a white tiled backsplash. A marble countertop with an undermount sink, decorative plants, and stylish accents create an inviting atmosphere. The layout maximizes space and functionality.
Modern kitchen featuring gray cabinets, a stainless steel refrigerator, and a gas range with a microwave above. The countertops are white marble, and the space is decorated with a plant and wooden kitchen utensils, creating a clean and contemporary look.
Modern kitchen with light gray cabinetry and stainless steel appliances. A large kitchen island with wooden serving boards and stylish table settings. Three wooden bar stools are positioned at the island. Natural light brightens the space, which features a subtle color palette and contemporary decor elements.
A cozy bedroom featuring a large bed with decorative pillows, warm-toned bedding, and a headboard. The room has two windows with blinds, allowing natural light to enter. A wooden nightstand with a lamp sits beside the bed, and there’s a bookshelf with decor and plants. Soft, neutral-toned walls create a relaxing atmosphere.

A modern bedroom featuring a large bed with decorative pillows, a bedside lamp, and a window with blinds. On one side, there's an open closet space with hangers and storage boxes. A door leads to an adjoining room or bathroom, with light-colored walls and wooden flooring throughout.

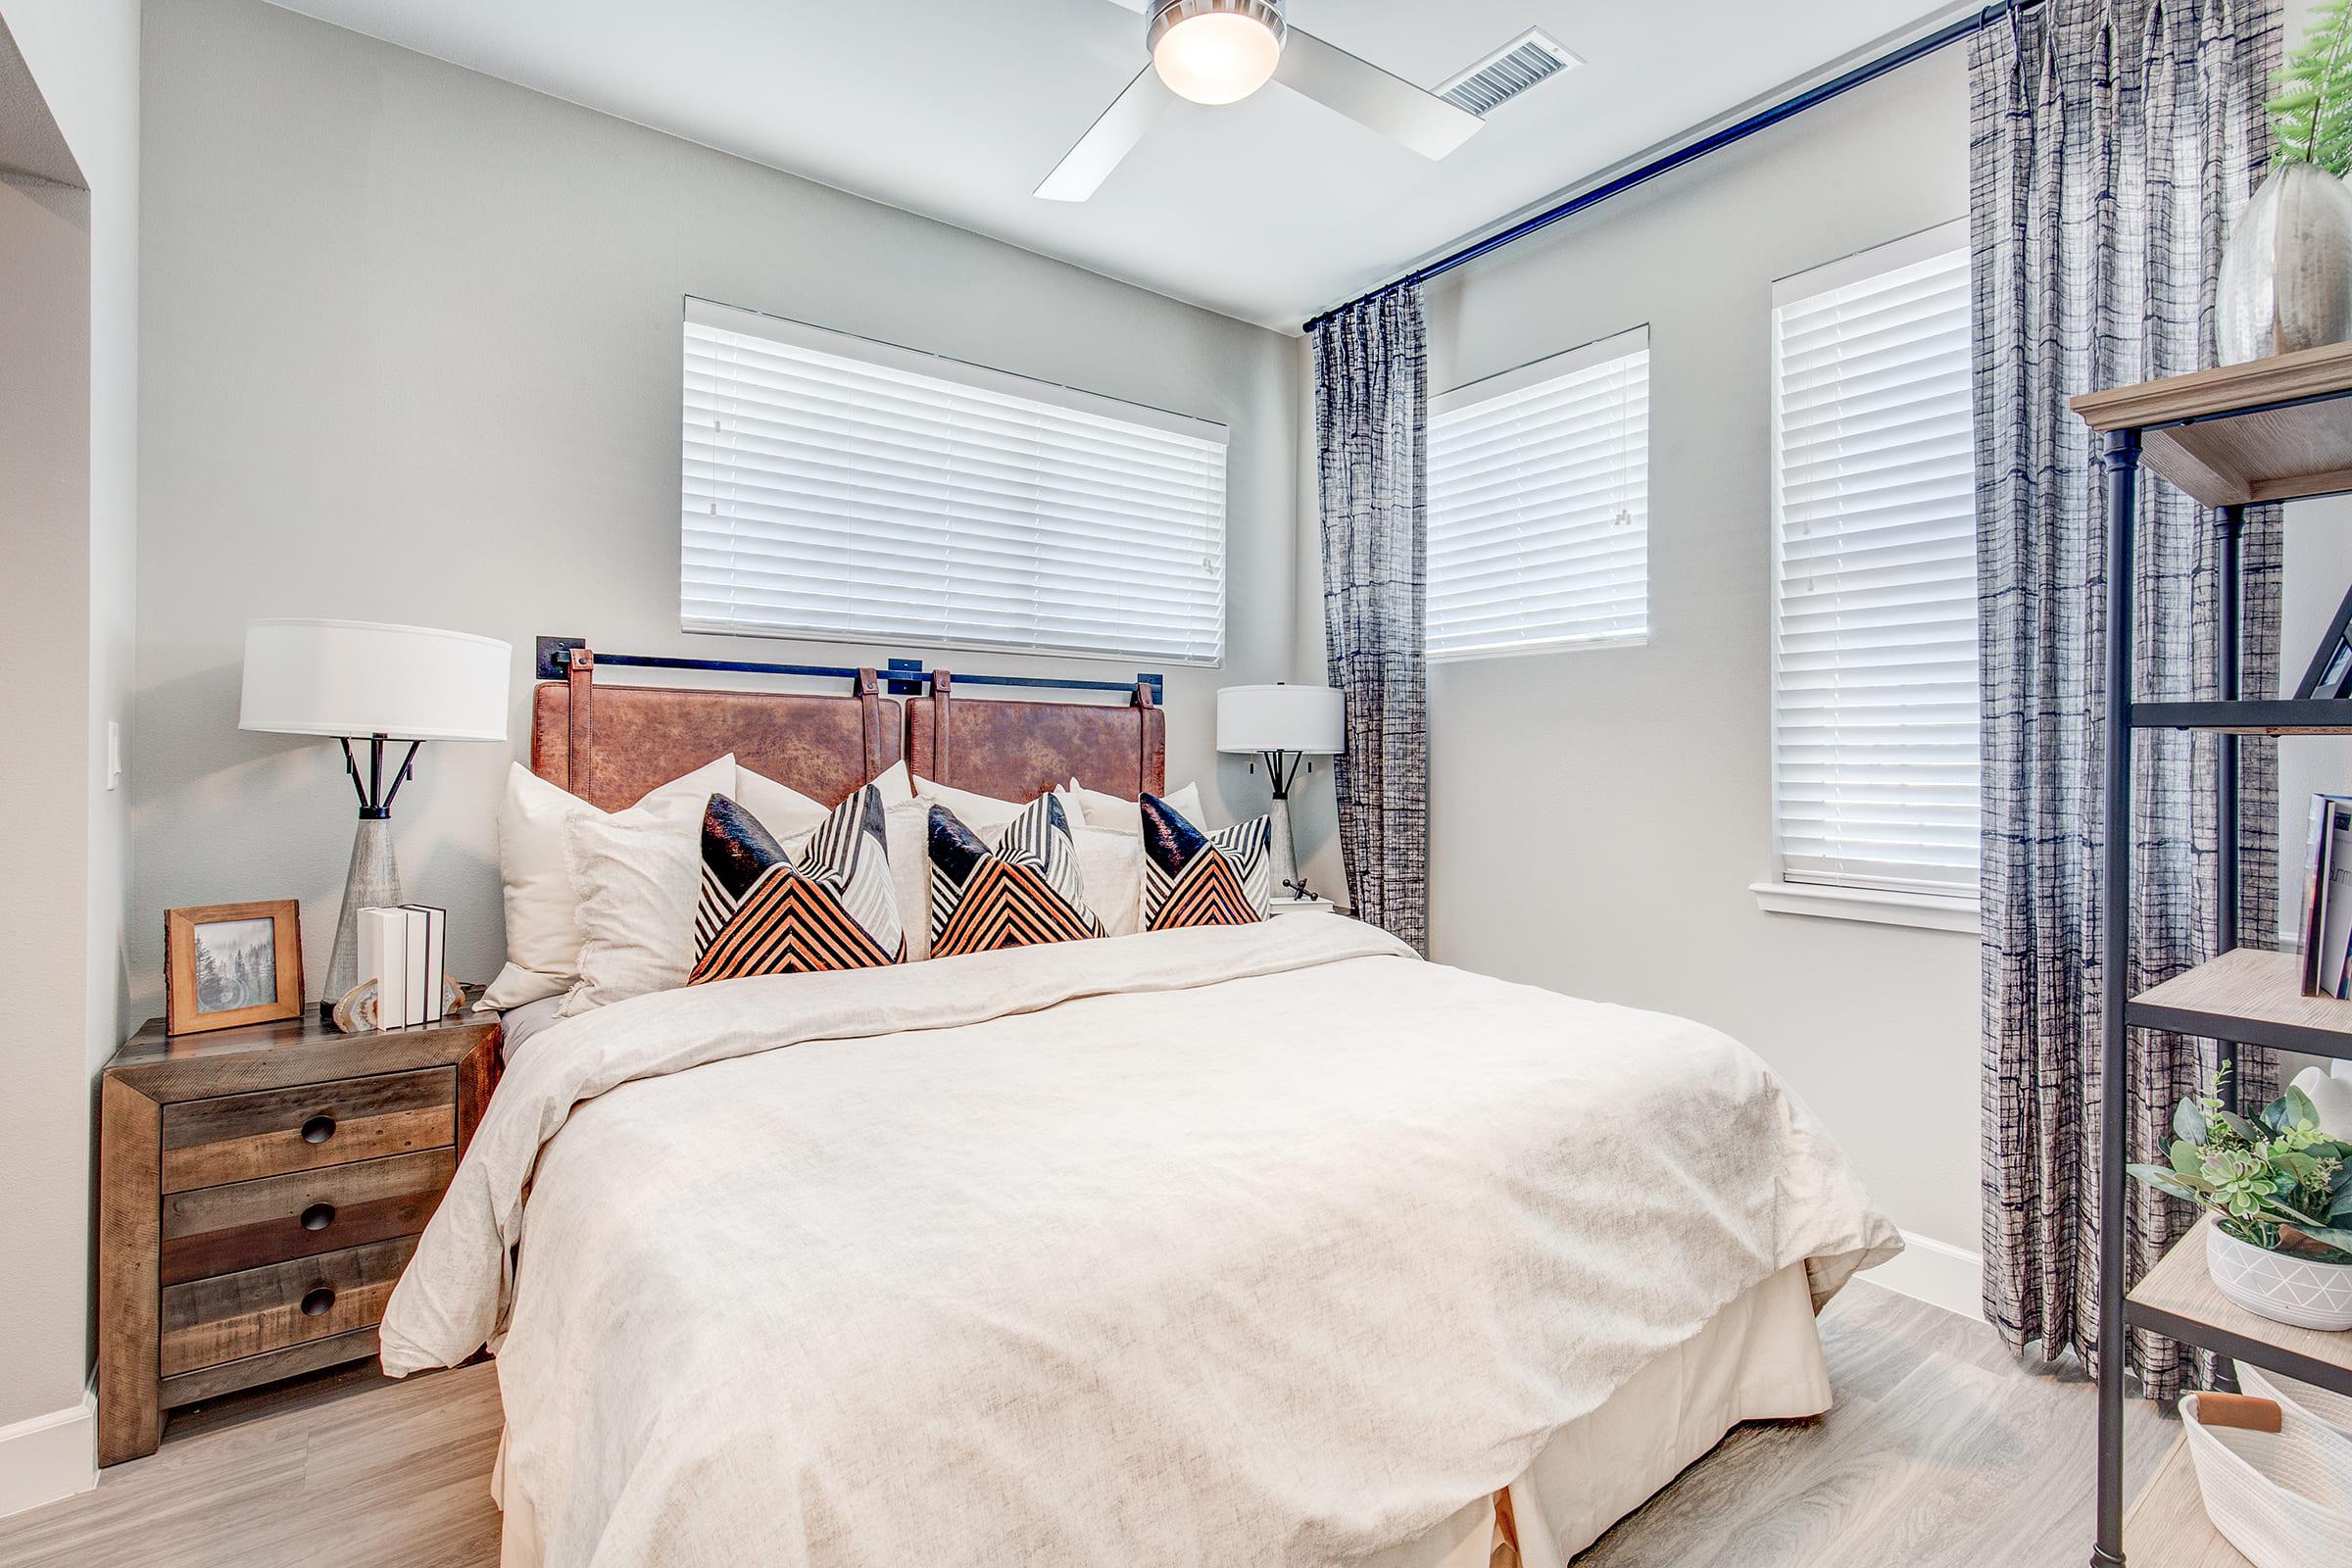
A modern bedroom featuring a large bed with a light-colored comforter and decorative pillows in geometric patterns. Two bedside lamps are placed on nightstands, and the room has large windows with blinds, allowing natural light. The walls are painted in neutral tones, creating a calm ambiance.

A neatly organized closet with two wooden shelves and several empty hangers hanging from a rod. There are storage boxes on the top shelf and light-colored walls, creating a clean and spacious look. The flooring is a wood-like laminate, adding to the modern feel of the space.

A modern bathroom featuring a white vanity with a sink, a large mirror with overhead lighting, and a clean, neutral color scheme. The space includes neatly arranged towels on a towel rack, decorative items on the countertop, and a toilet in the corner. A small plant adds a touch of greenery.

A modern shower stall with a glass door, featuring light gray tiled walls and a chrome showerhead. Two towels, one white with gray stripes and one gray with a checkered pattern, hang on a towel rack. The floor is tiled, and soft lighting enhances the clean and minimalist design of the bathroom space.

A narrow hallway featuring a white cabinet with double doors on the left and a modern, closed white door on the right. The walls are painted in a light color, and the floor has a wooden finish, creating a clean and minimalist look.

A cozy bedroom featuring a queen-sized bed with white bedding and decorative pillows. There are gray curtains on the window, a plant on a shelf, and a modern floor lamp beside the bed. A large piece of artwork depicting an arched corridor hangs above the headboard, enhancing the room's aesthetic.

A cozy bedroom featuring a neatly made bed with decorative pillows. A large mirror and a wall-mounted shelf with decor items are present. Two curtains frame a window, and a ceiling fan adds a modern touch. A framed photograph of an architectural arch is hung above the bed, enhancing the room's aesthetic.

A cozy bedroom featuring a neatly made white bed, a large mirror on the wall, and a shelf with decorative items and storage baskets. To the side, there is a small closet space with hanging clothes. The walls are painted in a light gray, creating a calm atmosphere.

Empty closet with white walls and light-colored flooring. Two wooden shelves are mounted on the walls, holding woven baskets. A clothes rod is positioned above, with several black hangers hanging from it. The space is organized and clean, ideal for storage.

A modern bathroom featuring a white bathtub, a wall-mounted mirror with lights, and a sleek vanity with a sink. The decor includes gray towels, a decorative plant in a vase, and wall-mounted planters with greenery. Neutral tones create a clean and contemporary look.

A modern bathroom featuring a white bathtub with a shower, gray and white textured towels hanging on racks, and a dual-flush toilet. The walls are light-colored with decorative plant arrangements, and a shower curtain provides added privacy. Soft, neutral tones create a calming atmosphere.
A compact laundry space featuring a stacked washer and dryer, with one door slightly ajar. The surrounding area includes a modern decor with a small potted plant on a side table and light-colored walls, creating a neat and organized appearance. A door handle and light switches are visible nearby.
A cozy outdoor patio space featuring two wicker chairs with cushions and a small round table, accompanied by a potted plant. The patio opens to a modern kitchen area visible through a sliding glass door, showcasing contemporary decor and appliances. Bright natural light fills the space.
A balcony area featuring two woven chairs and a small round table with a potted plant. The balcony has a modern gray railing and overlooks a snowy landscape. Bright blue sky above, suggesting a sunny day. The setting is clean and contemporary, ideal for outdoor relaxation.

The Pixie

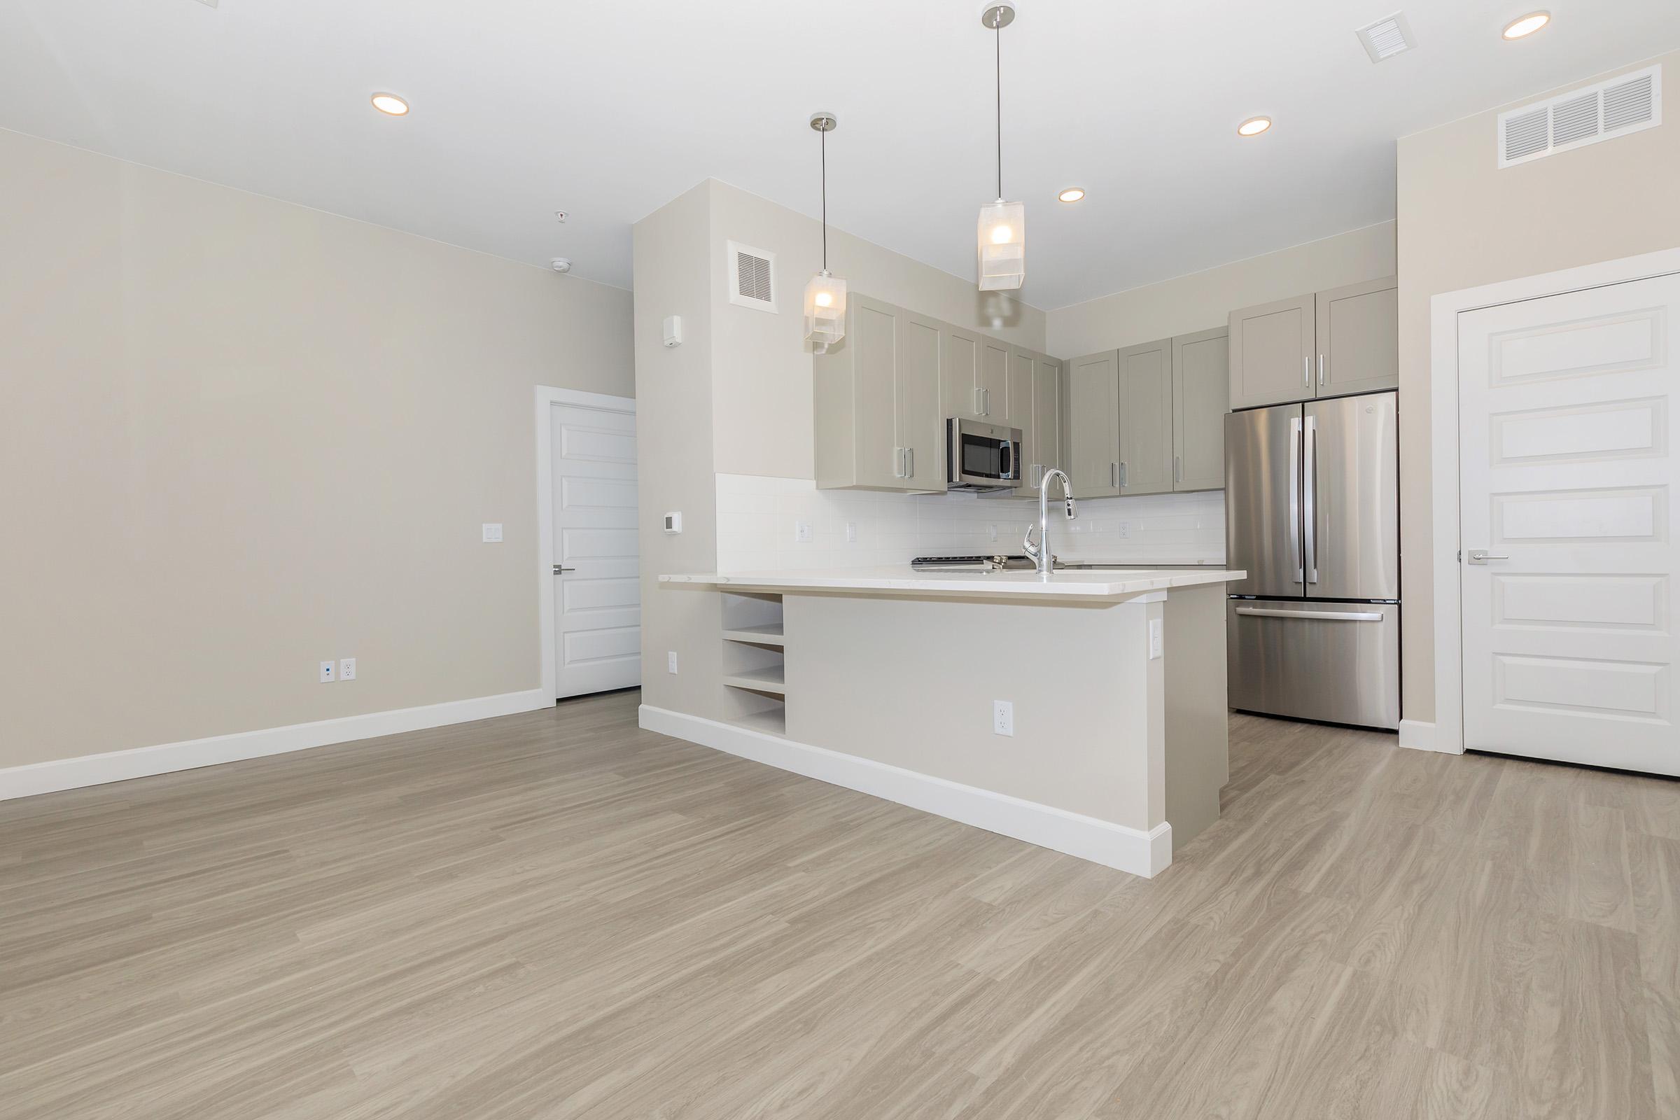
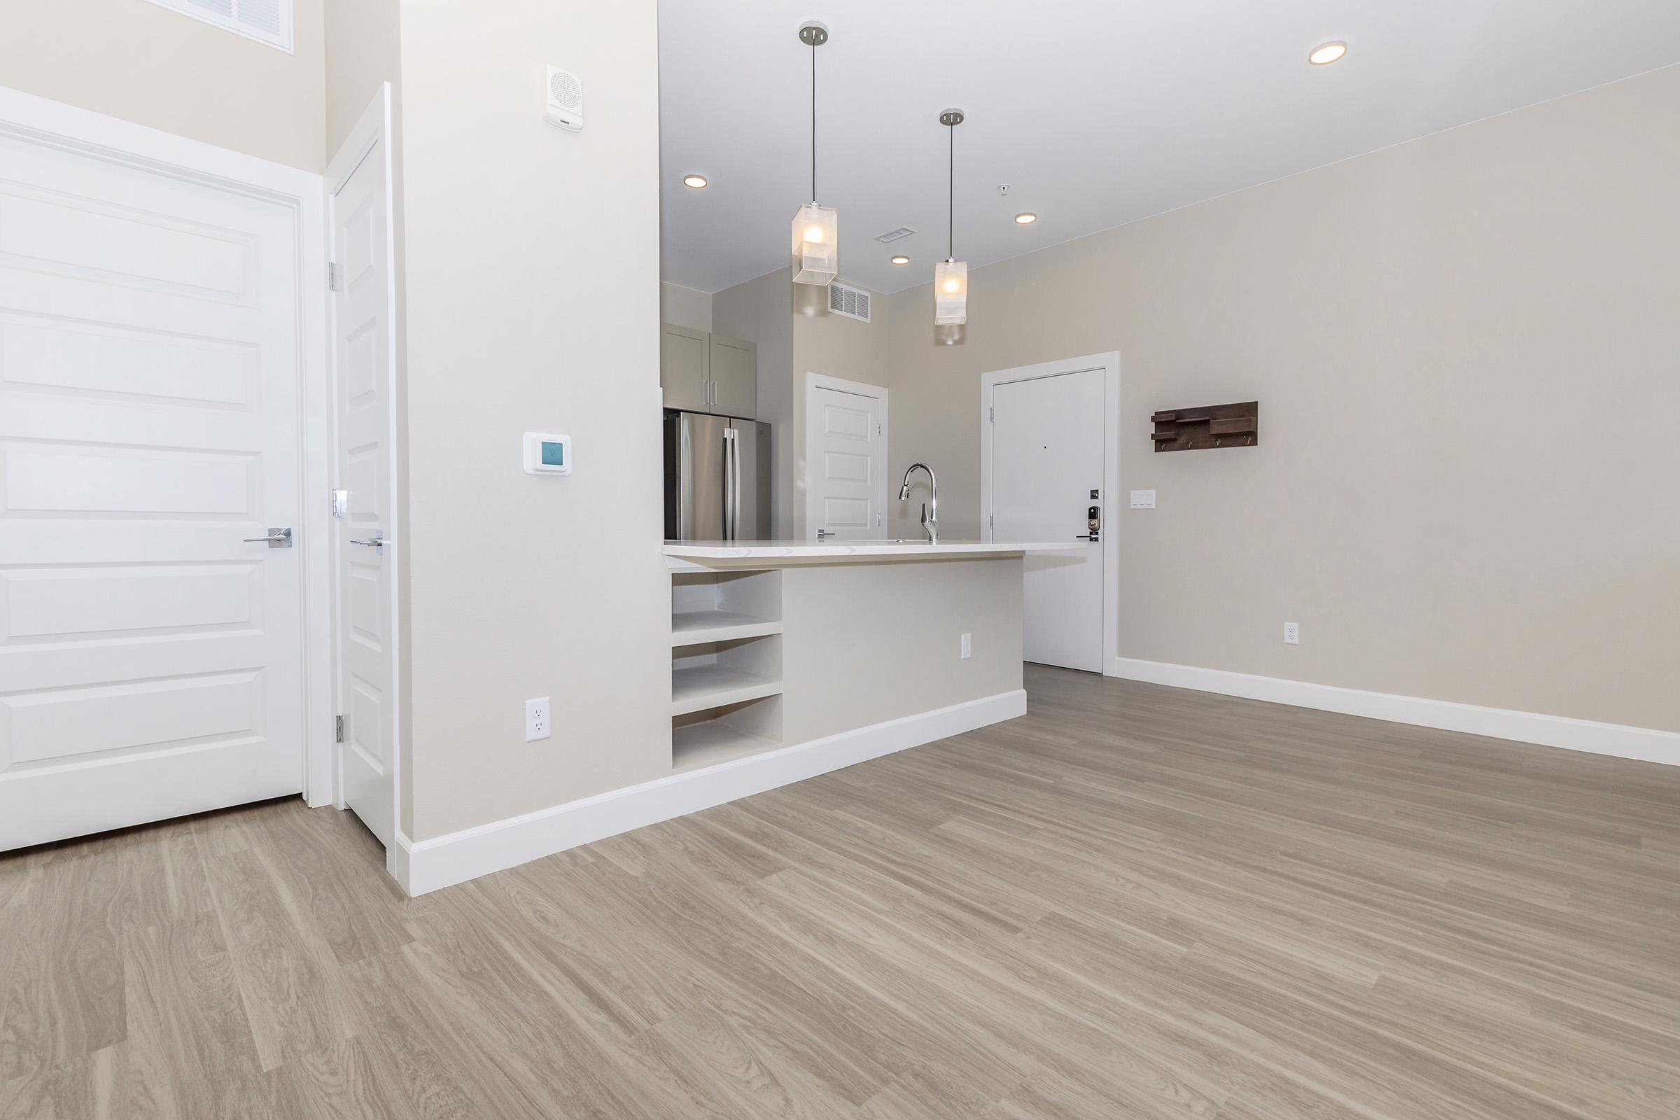

A modern kitchen and living area featuring light-colored walls, hardwood-style flooring, and a spacious layout. The kitchen is equipped with stainless steel appliances, including a microwave and refrigerator, and has contemporary cabinetry. The space includes large windows allowing natural light.
A modern kitchen area with a light-colored countertop, wooden flooring, and pendant lighting. The room features a refrigerator in the background, white cabinets, and a doorway leading to another room. Minimalist design with neutral walls and natural light.
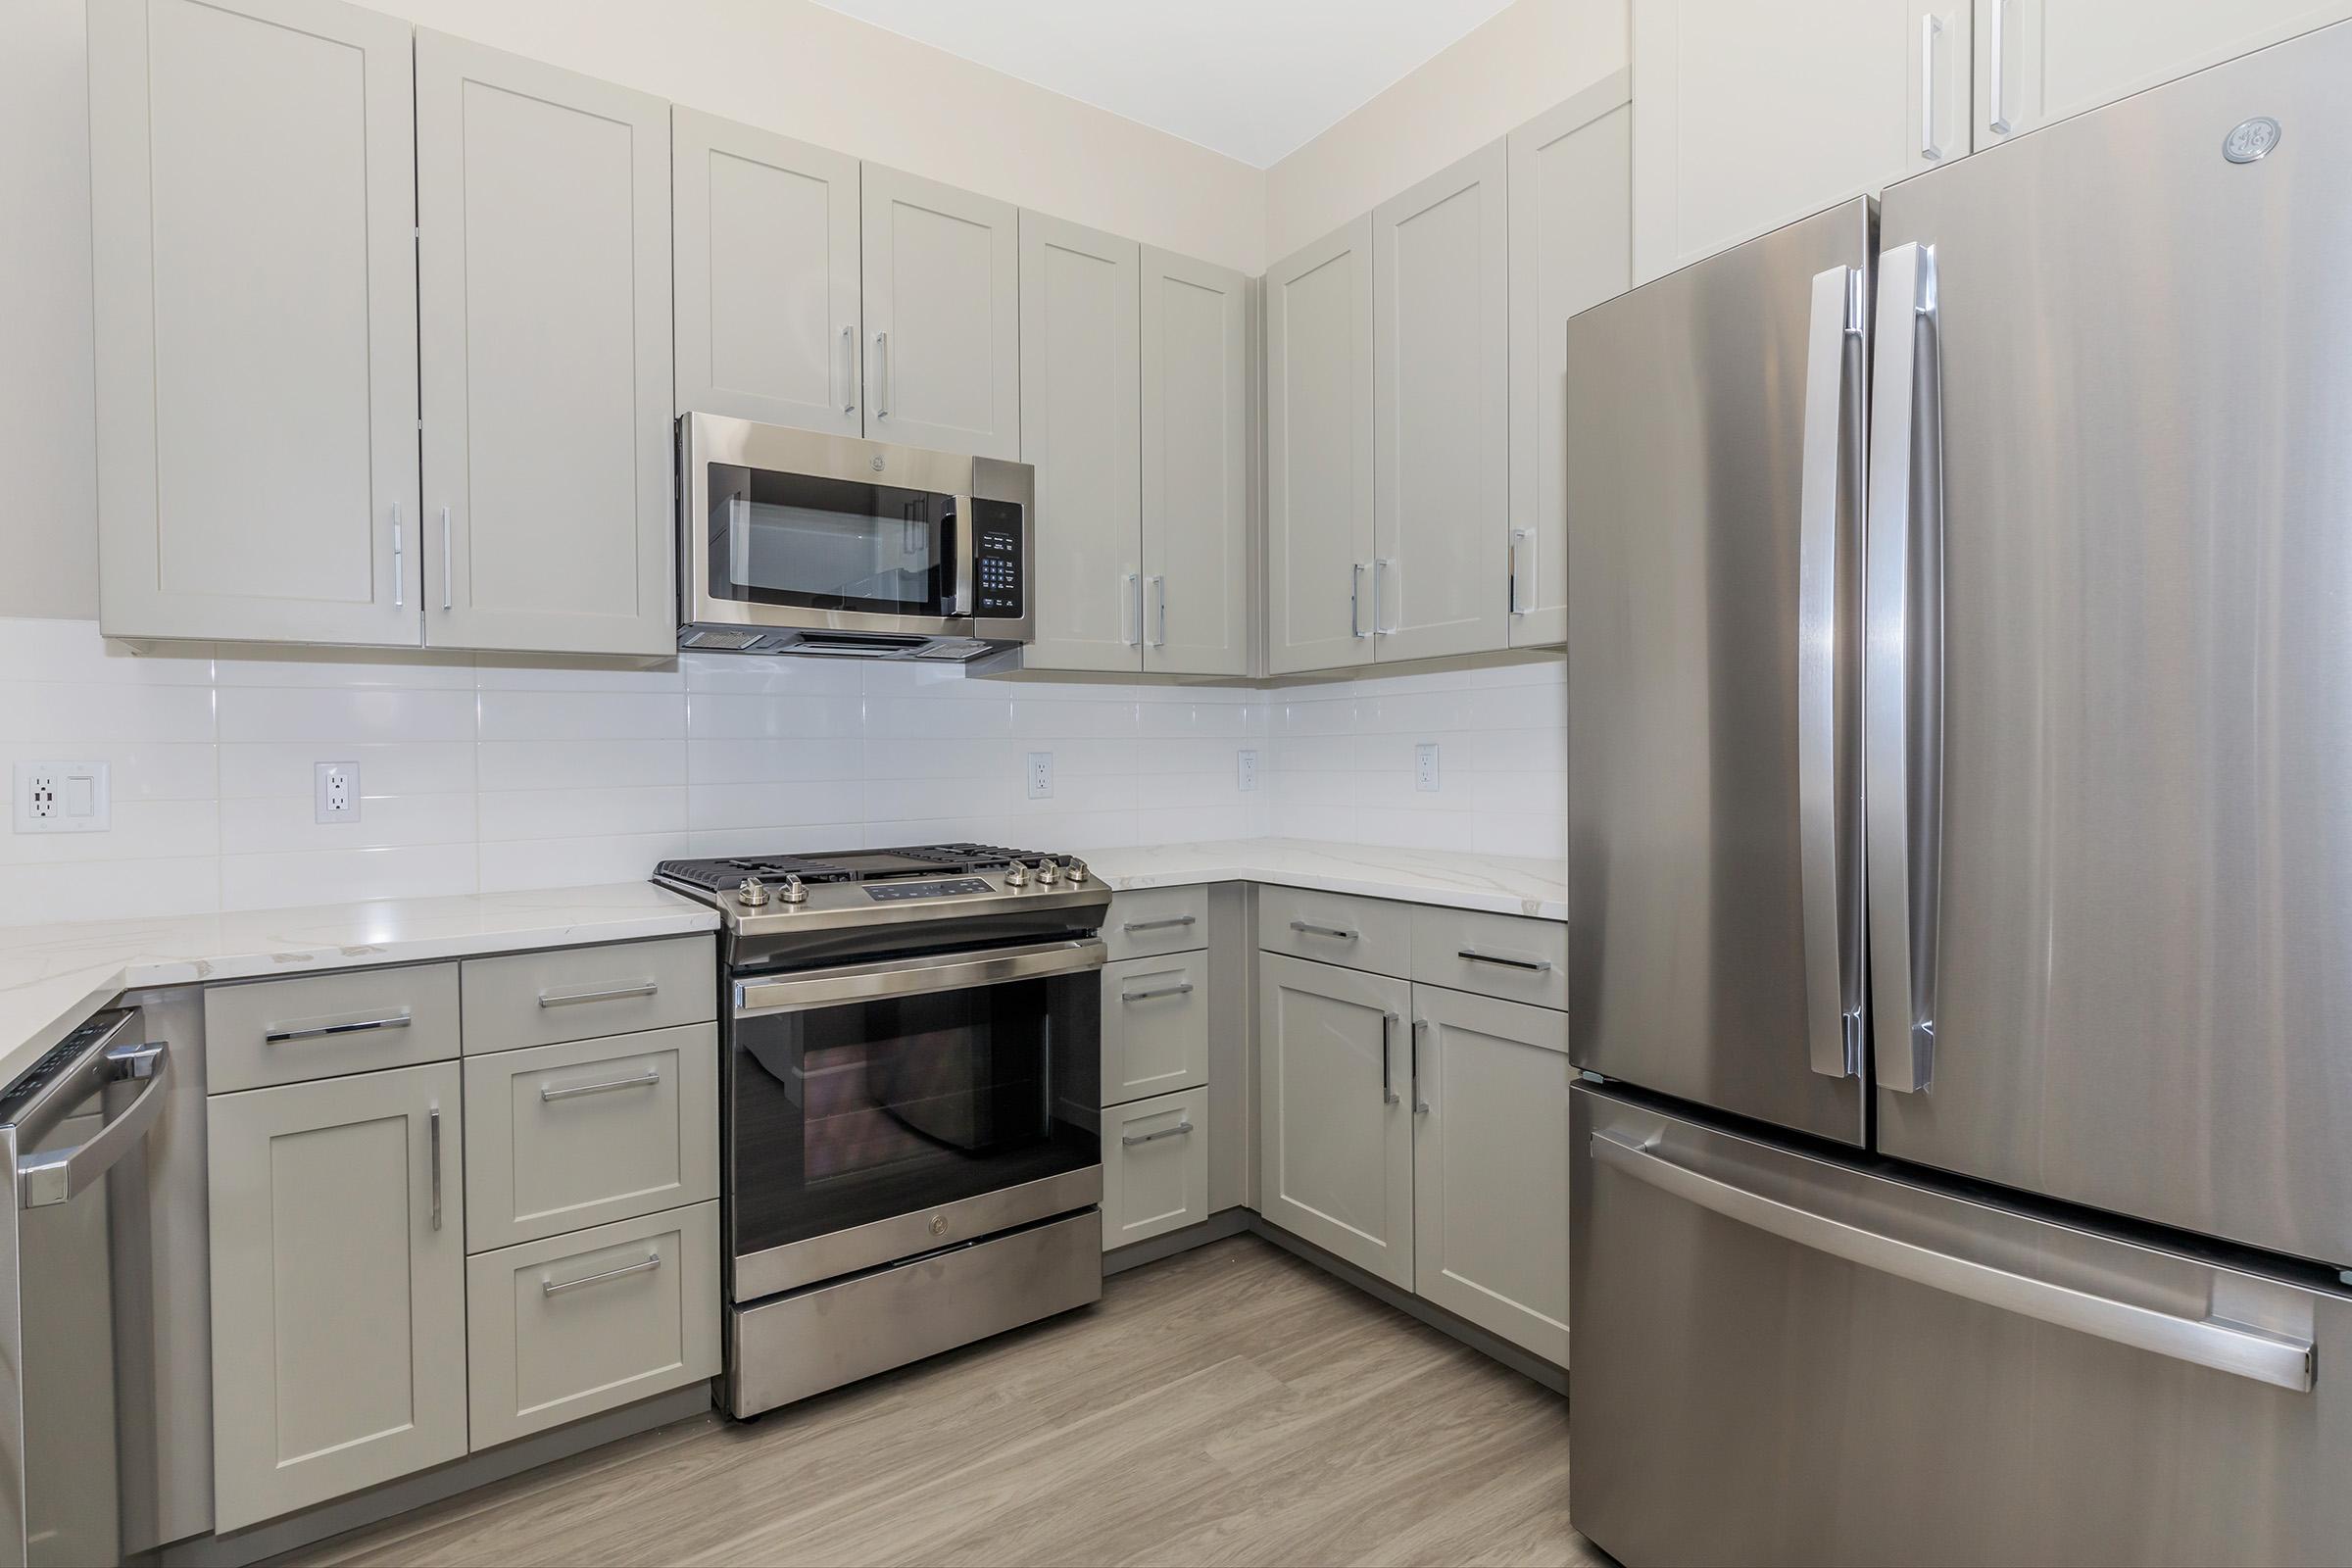

Modern kitchen featuring light gray cabinets, stainless steel appliances including a refrigerator, microwave, and oven. The spacious design includes a light-colored countertop and wood-style flooring, creating a contemporary and functional cooking space.
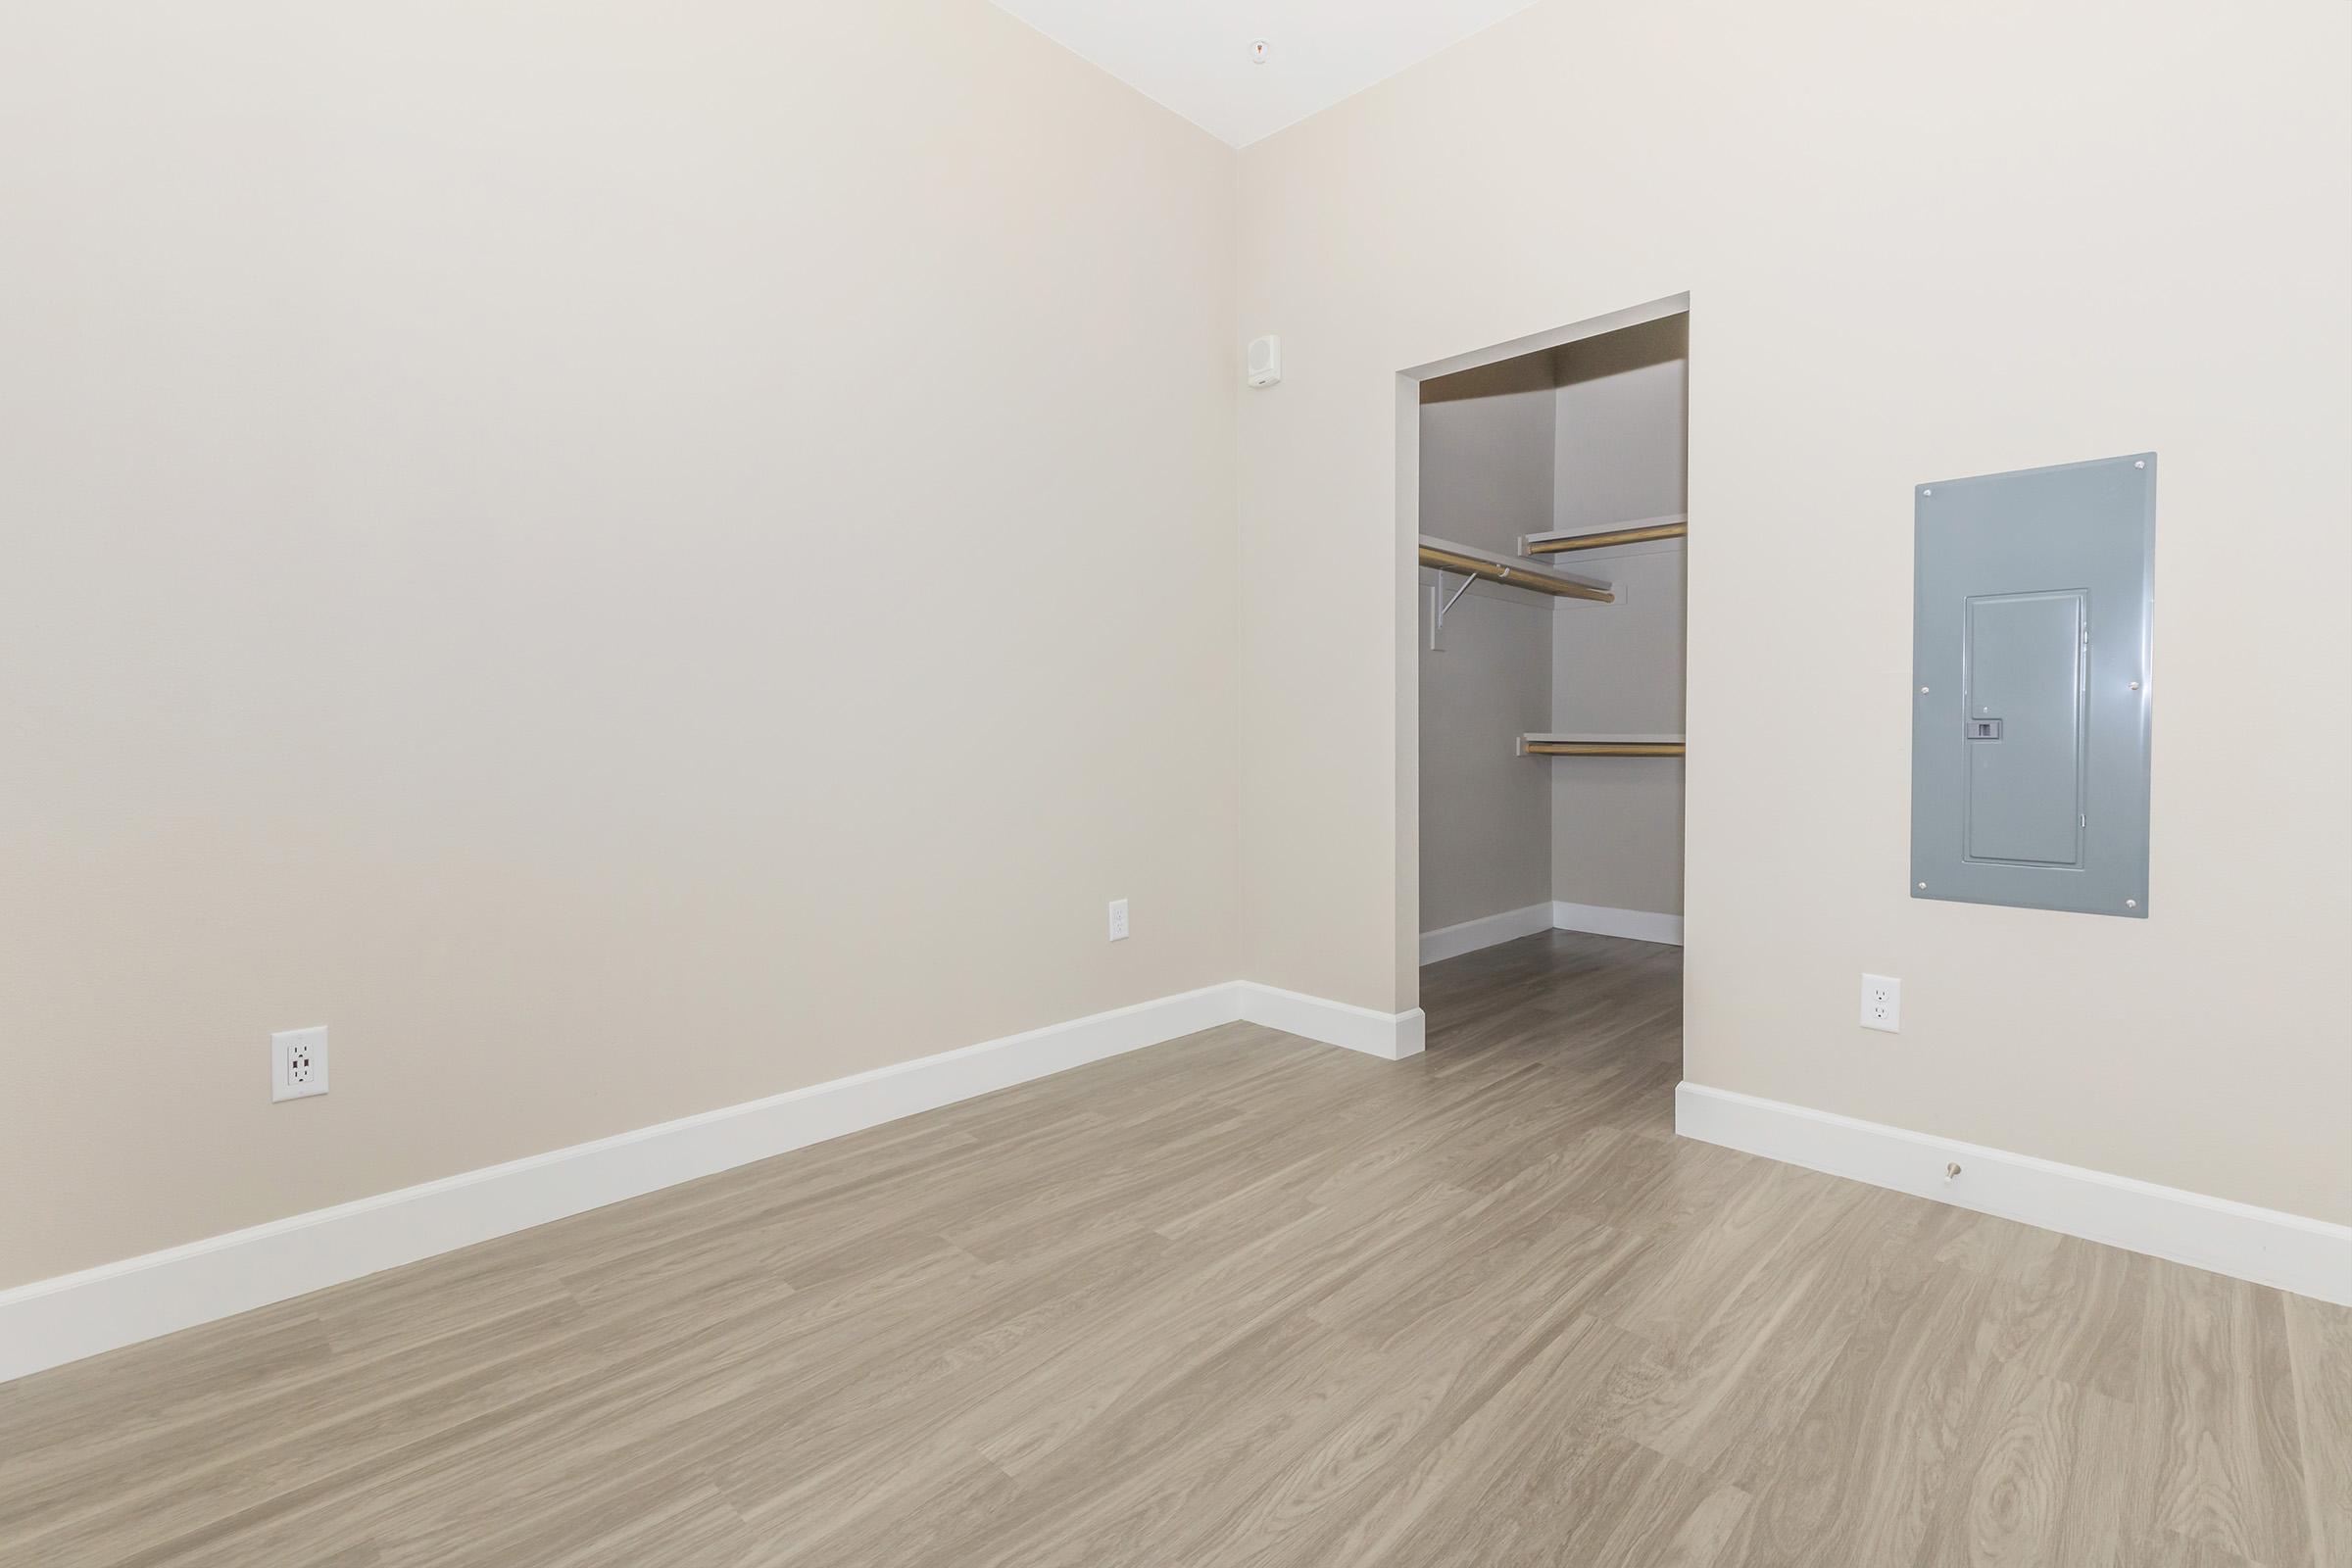

A clean, empty room with light-colored walls and a wooden floor. On the left side, there is a small closet with shelves and an open doorway. A gray electrical panel is mounted on the right wall, and there are two electrical outlets visible on the walls. The overall space has a bright and minimalist aesthetic.
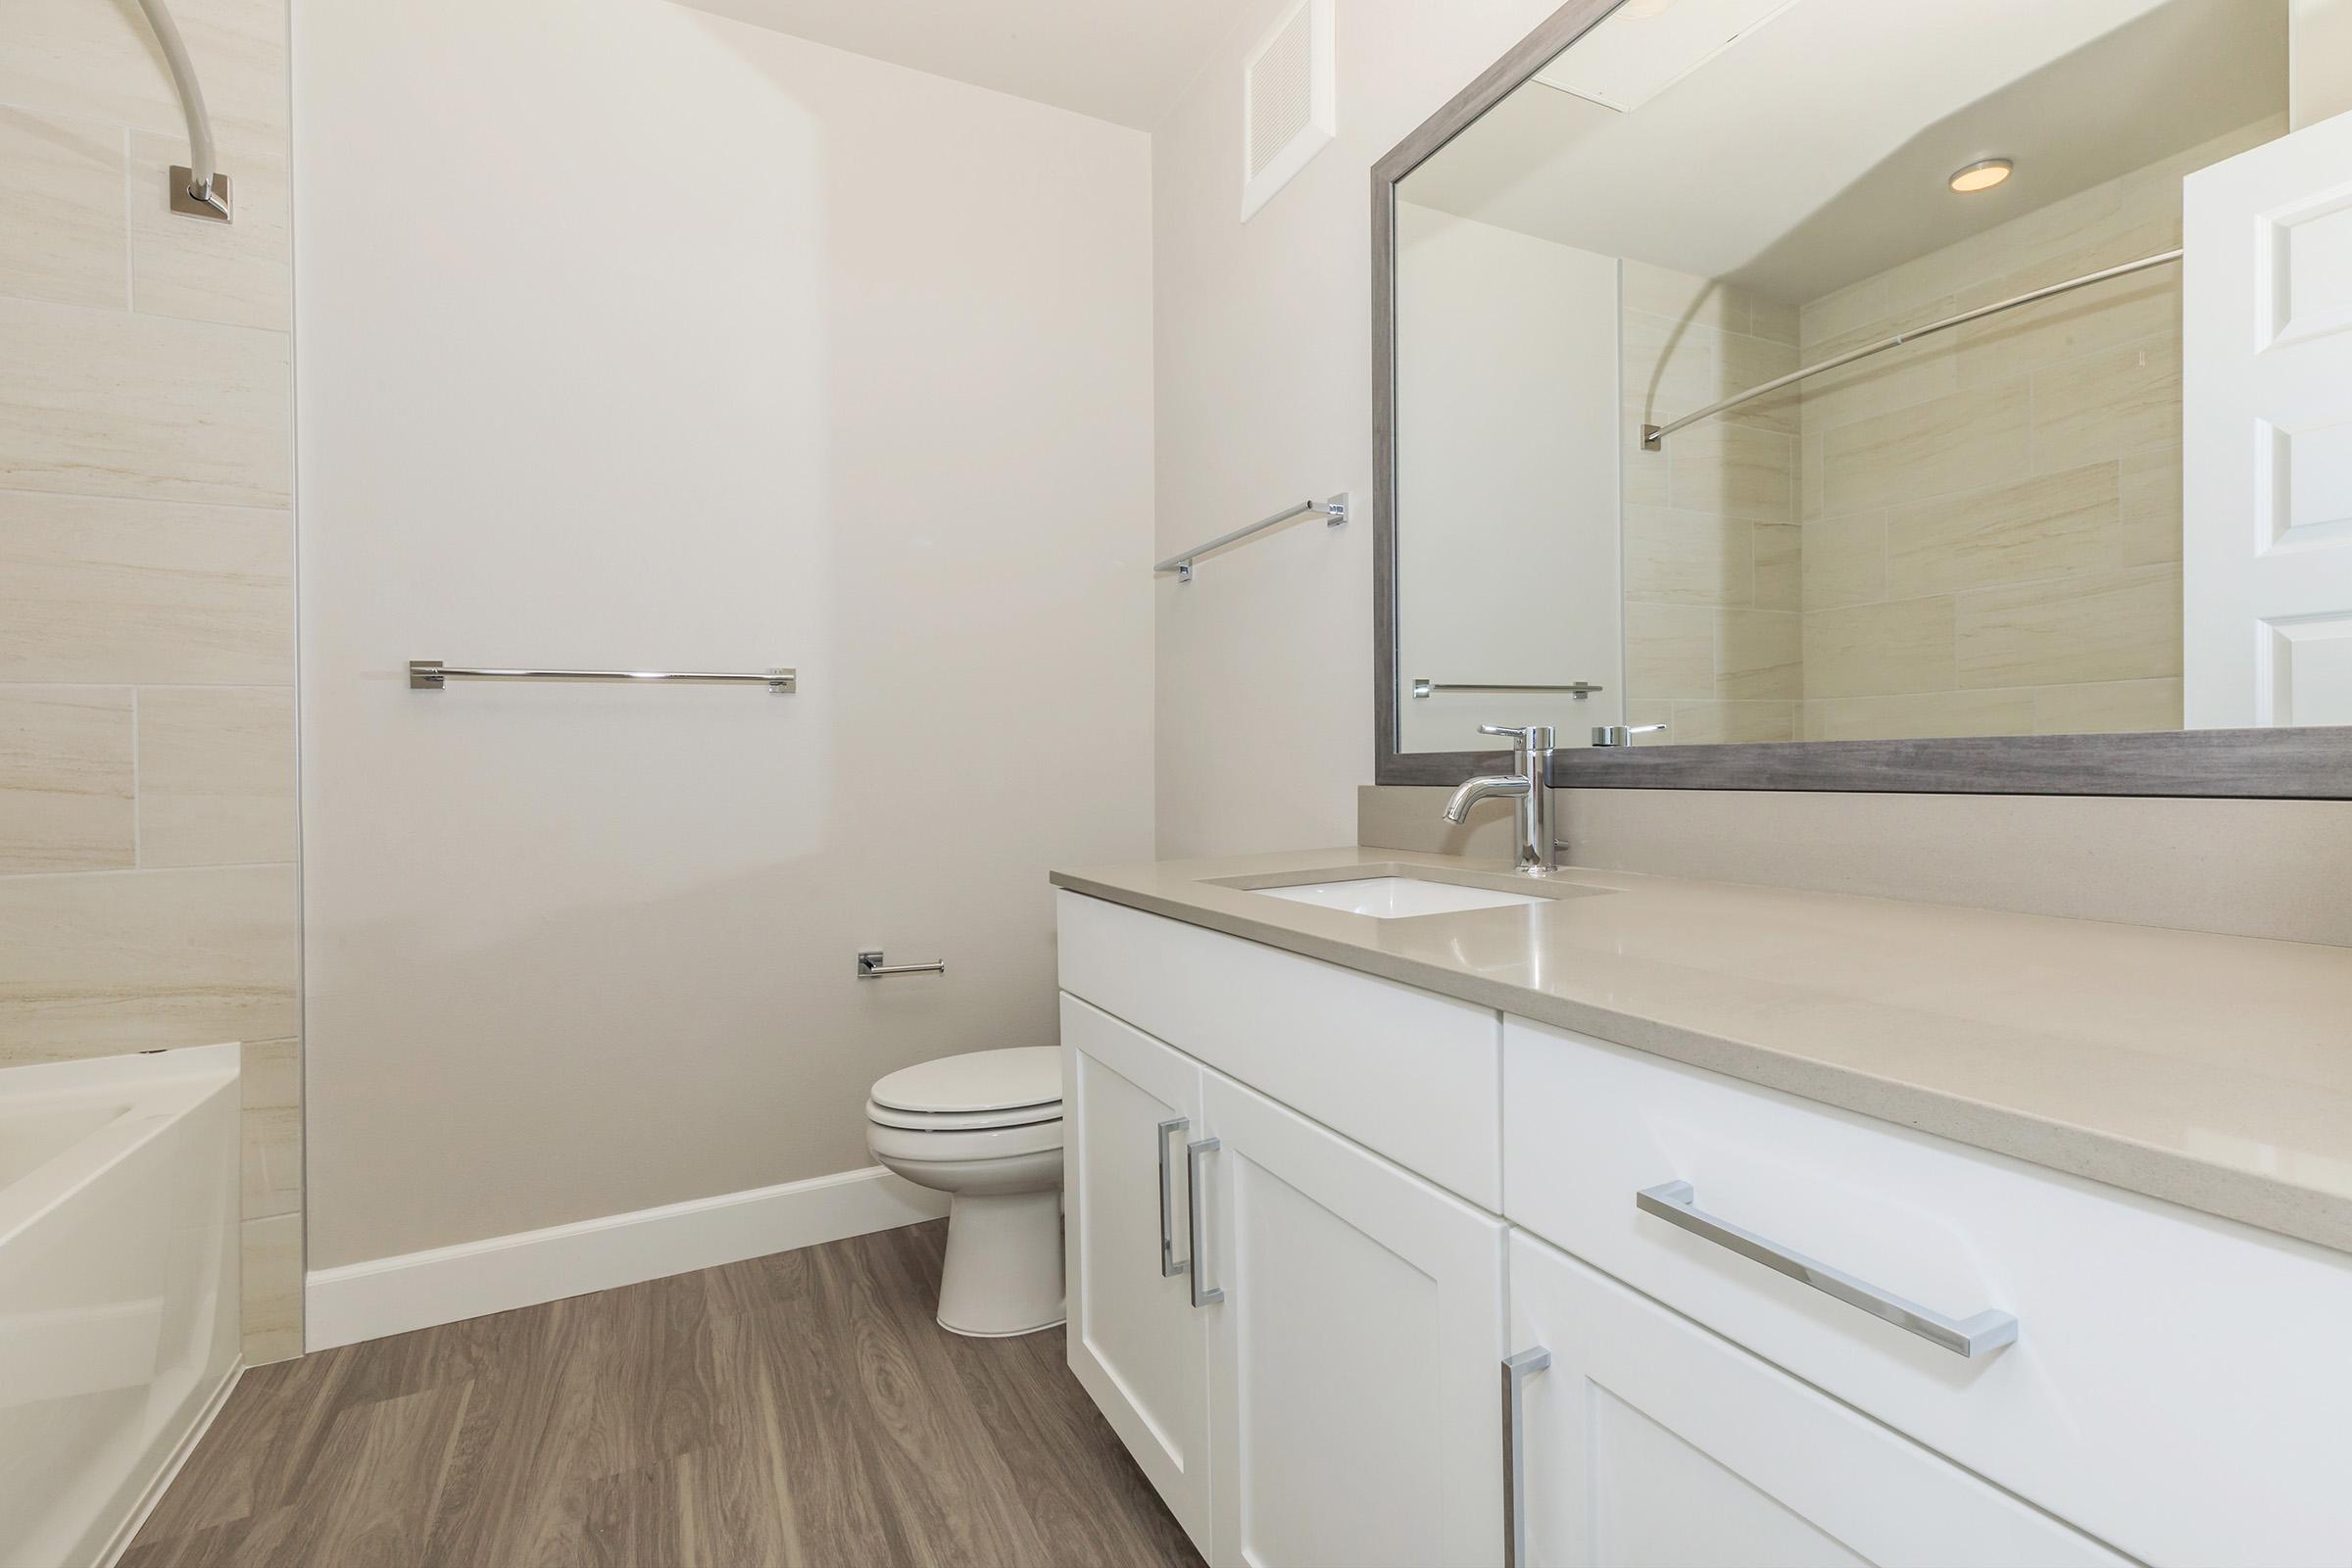

A modern bathroom featuring a light-colored vanity with a sink and mirror, a toilet, and a shower area. The walls are a soft neutral tone, complemented by light wood-like flooring. A towel bar is mounted near the sink, and the space is well-lit with natural light.
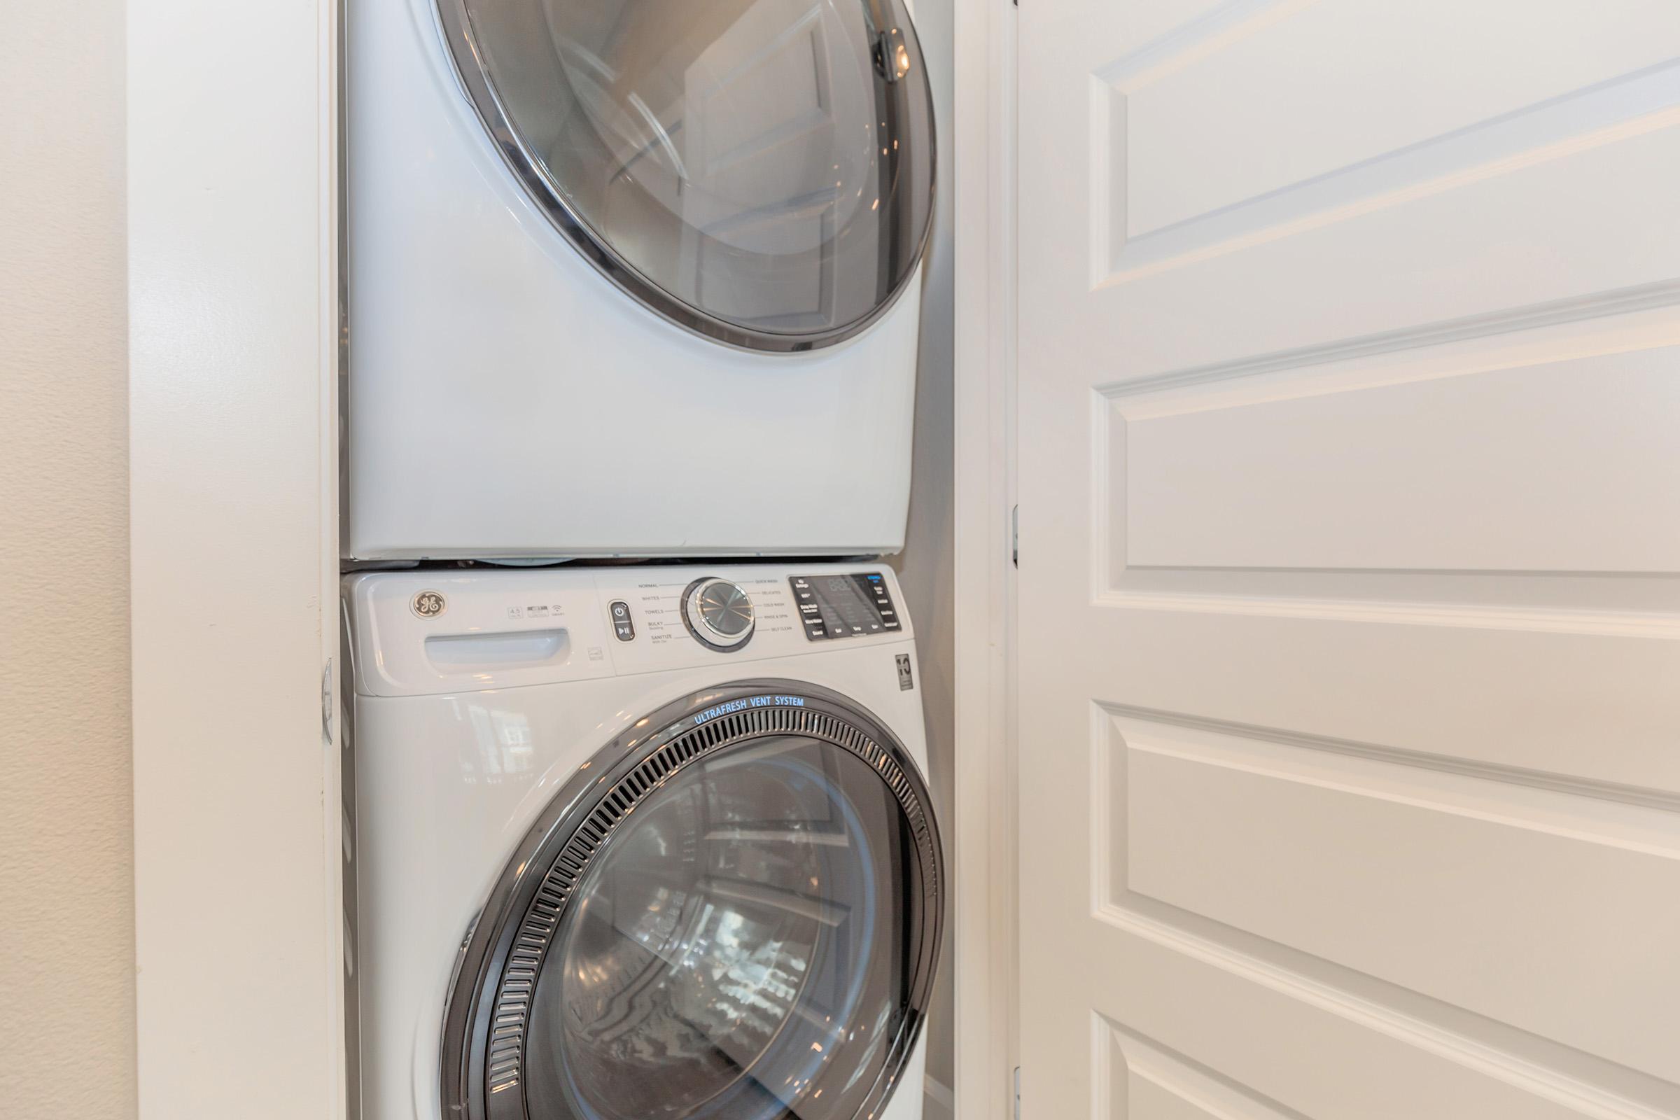
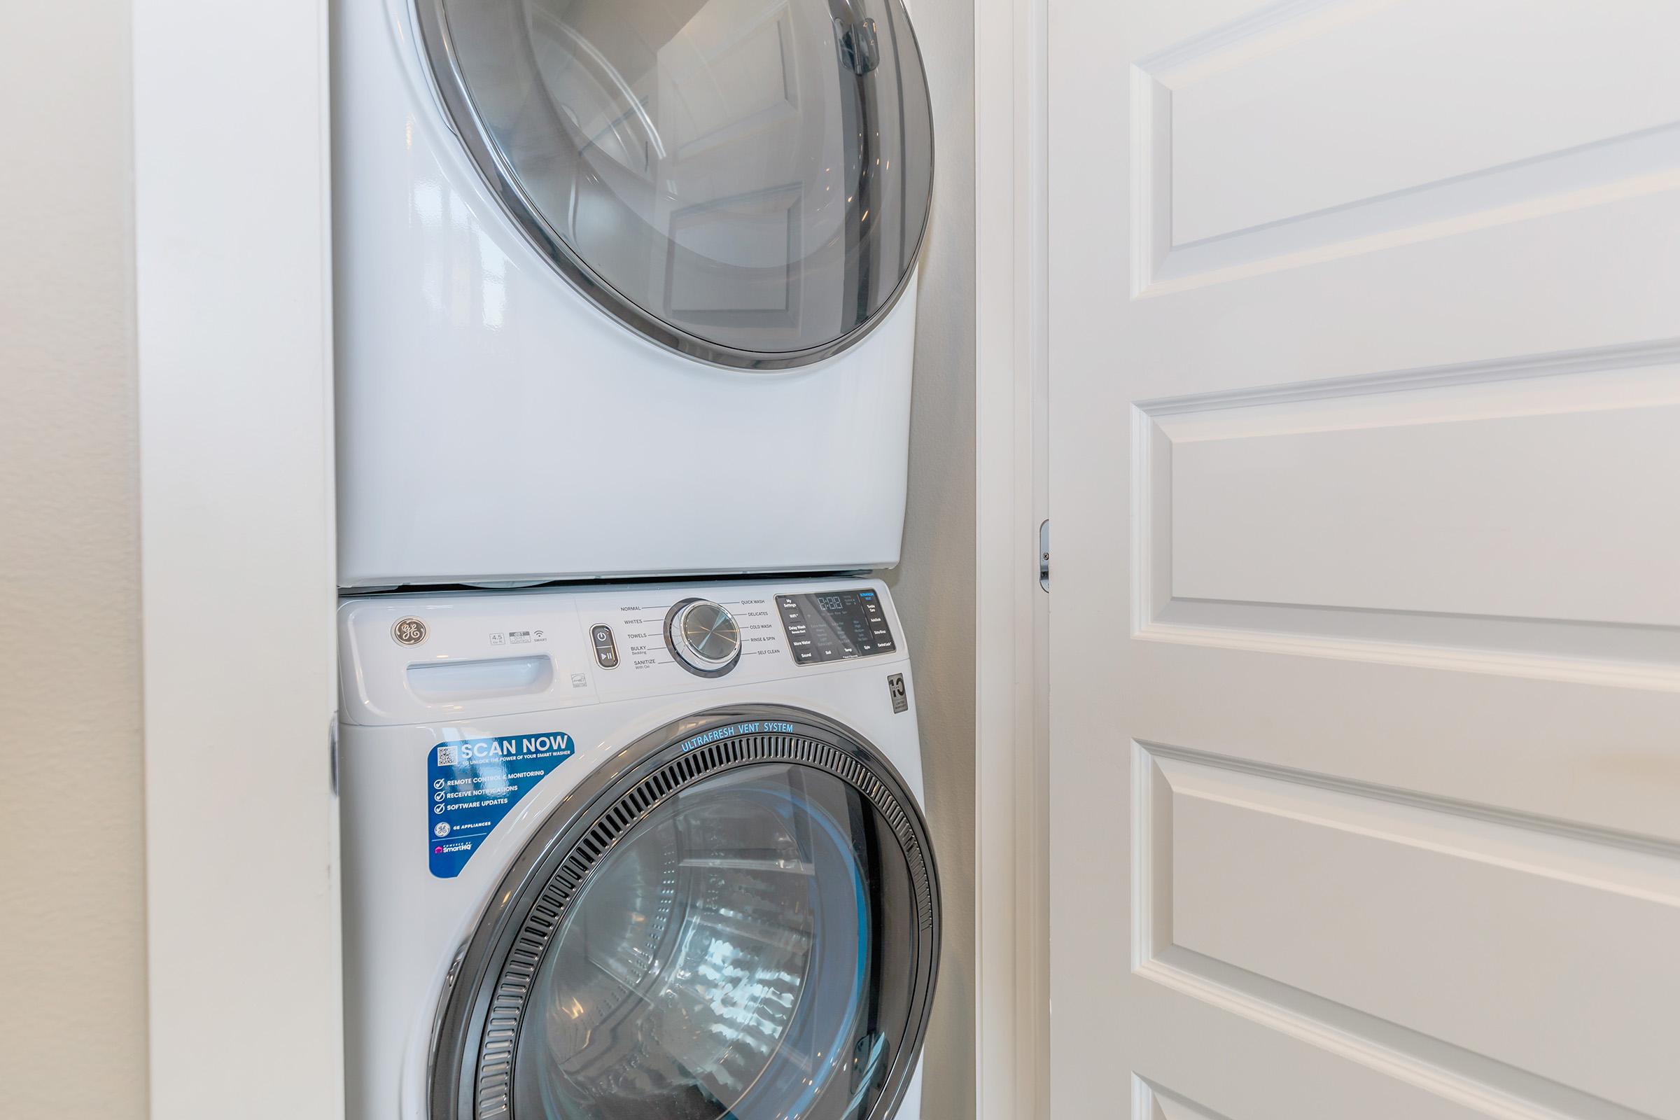
A stacked washer and dryer unit located in a narrow space beside a closed white door. The appliances are modern and feature a sleek design with control dials and a window on the dryer to view clothing inside. The wall appears painted in a light color, enhancing the brightness of the area.
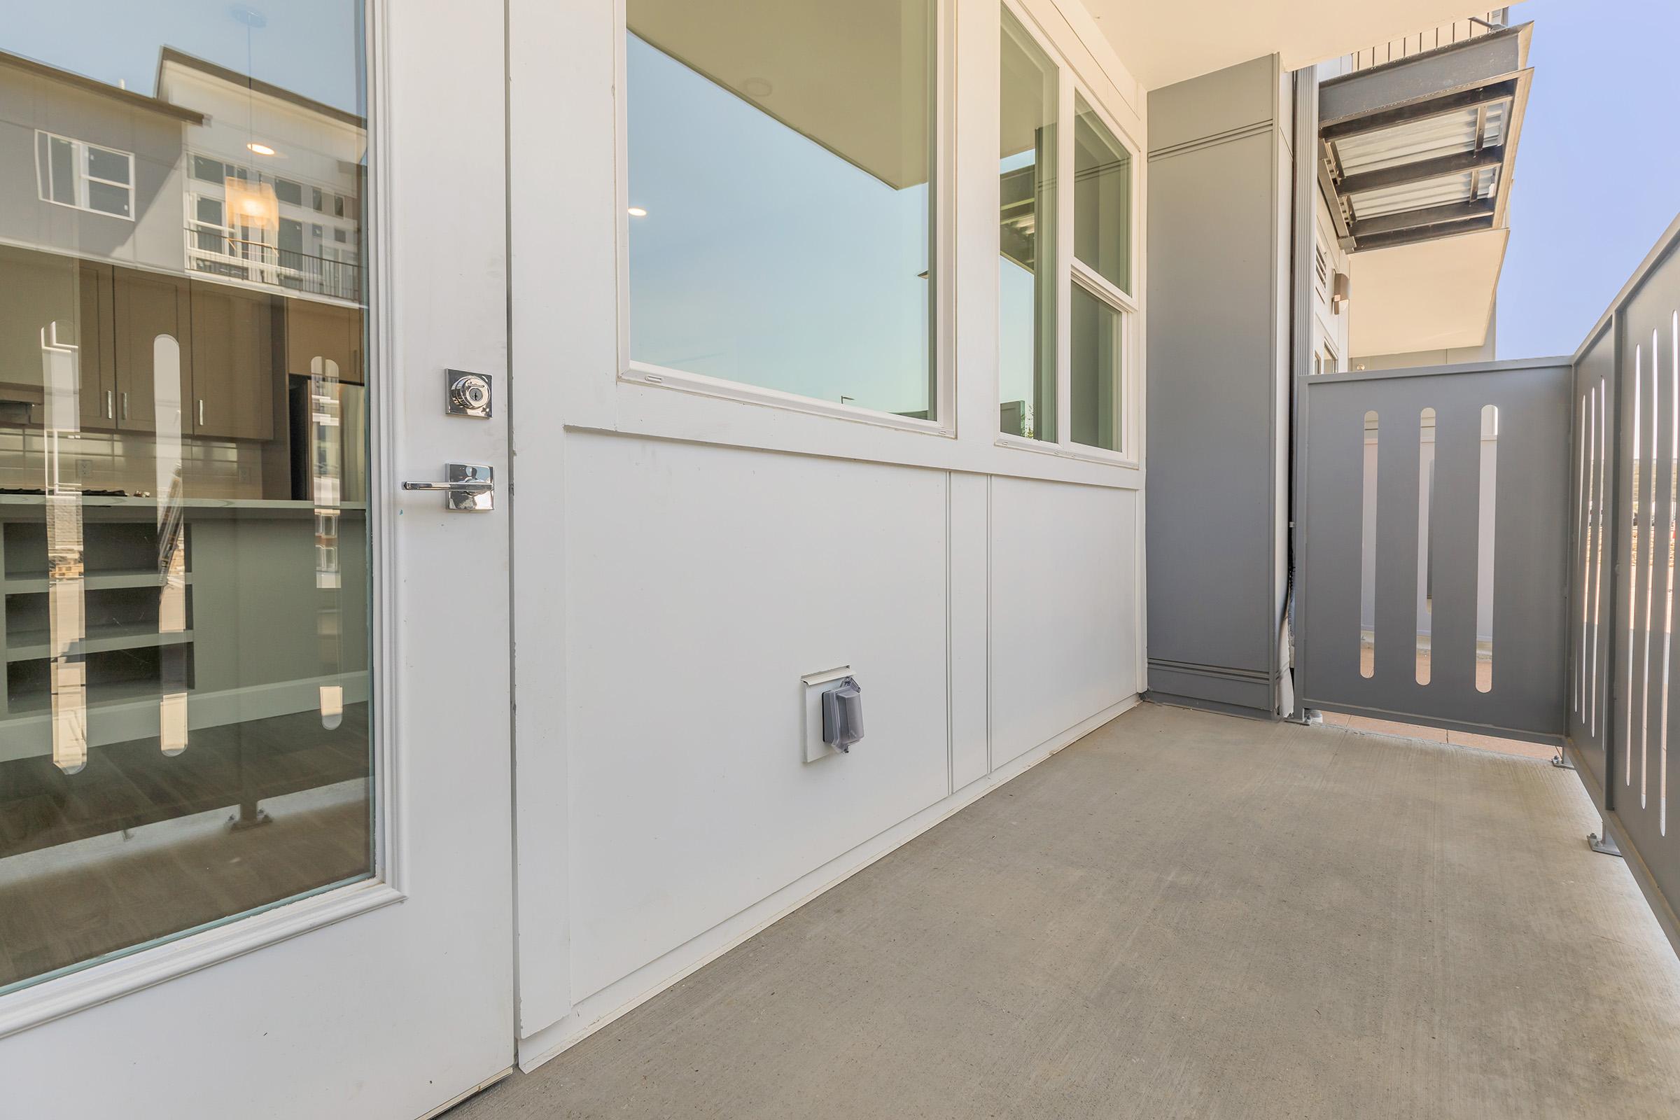
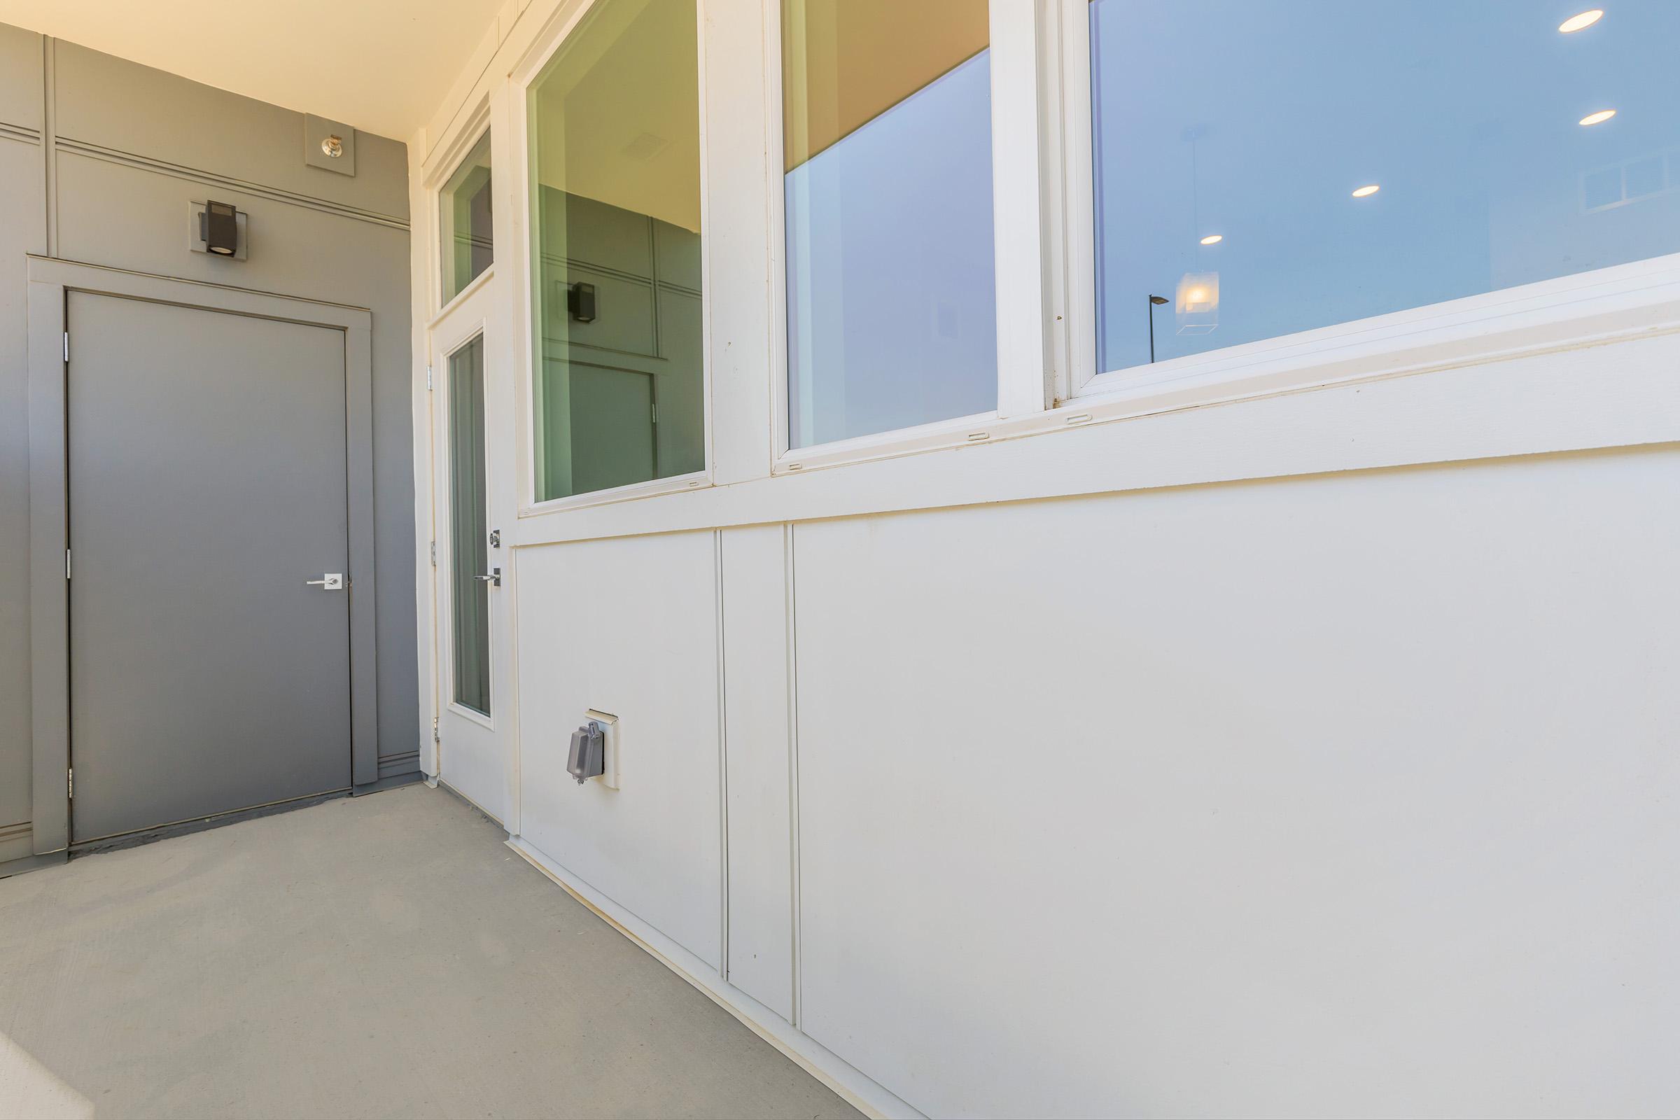

A balcony with a sliding glass door leading to an interior space. The floor is concrete, and the walls are white. On one side, there’s a gray partition with vertical slits. Reflections from the glass door reveal a modern kitchen area inside. The space is bright and airy, illuminated by natural light.

The Moxie


Modern kitchen and living area featuring light gray cabinetry, stainless steel appliances, and a spacious island with a countertop. The flooring is a warm wood tone, and the walls are painted in soft neutral colors. The space has pendant lighting and an open layout, creating a bright and inviting atmosphere.
Modern apartment interior featuring an open floor plan with light-colored walls and hardwood flooring. The kitchen island is equipped with overhead pendant lights, and there are stainless steel appliances and cabinetry visible. There are doors leading to other rooms, contributing to a spacious feel.
A modern kitchen featuring gray cabinets, stainless steel appliances including a refrigerator, oven, and microwave. The countertop is white, and there is a silver kitchen faucet. The floor is light-colored wood. Soft pendant lights hang from the ceiling, illuminating the space.
Modern kitchen with gray cabinetry, stainless steel appliances, and a white countertop. Features large windows allowing natural light, hardwood-style flooring, and pendant lighting. The layout is open and airy, creating a spacious feel in the living area.

Empty room featuring light-colored walls, a ceiling fan, and multiple windows with blinds. The flooring is a wood-like laminate. Natural light fills the space, highlighting the simplicity and modern design of the room.
A light-colored room with wooden flooring features two open white doors leading to a closet and another room. A ventilation fan is visible on the ceiling, and there is a utility panel on the wall beside the closet. The walls are painted in a neutral shade, contributing to a bright and spacious atmosphere.
A clean and empty closet space featuring two hanging rods on the left side and a shelf on the right side, all set against a light-colored wall. The flooring is a light wood finish, contributing to a bright and organized appearance.
Empty closet interior featuring two wooden shelves and a clean, neutral wall. The floor is made of light brown laminate, and there are no items stored on the shelves. The space is well-lit and organized, giving a sense of openness.
A modern bathroom featuring a stylish vanity with a sink, a large mirror above, and a toilet. The walls are light-colored with a neutral tile backsplash. The flooring is wood-like, and there is a glass shower enclosure visible in the background. Good lighting creates a bright and airy atmosphere.
A hallway with two white doors and a white cabinet. The doors are paneled and have modern handles. The floor is wooden, adding a warm contrast to the white cabinetry and doors. The space appears clean and well-organized, with ample light illuminating the area.
An empty room with light-colored walls and vinyl flooring. It features a ceiling fan and a window with blinds, providing natural light. The room appears spacious and minimalistic, suitable for various uses like an office or bedroom.
Empty room with light-colored walls and a ceiling fan. There is a white door on the left leading to another space and an adjacent closet with wooden shelves. The flooring is a light, wood-like material, contributing to a clean, minimalist aesthetic.

A spacious interior of a walk-in closet featuring two wooden shelves supported by brackets, with a clean, minimal design. The walls are light-colored, and there is a section with open shelving, which is also empty, providing ample storage possibilities. The flooring is wooden.
A modern bathroom featuring a bathtub with a showerhead, a white toilet, and a double vanity with a rectangular sink. The walls are tiled with light-colored tiles, and there is a large mirror above the vanity. The flooring is dark wood, creating a contrast with the light fixtures and walls.
A modern stacked washer and dryer unit situated next to a closed white door. The appliances are sleek and feature a digital display panel, showcasing a clean and organized laundry area. Soft lighting highlights the shiny surfaces of the machines.

A spacious balcony with a black railing, featuring a smooth concrete floor. The background shows the exterior of neighboring buildings and a clear blue sky with scattered clouds. Large windows provide a view of the outside.

The Pixie - Vaulted Ceilings


An empty room featuring large windows that allow natural light to flood in, with a view of neighboring buildings. The walls are painted a light color, and the floor is a light brown wood-like material. The room has high ceilings and modern design elements, creating a spacious and airy atmosphere.

A modern kitchen and living area featuring sleek gray cabinets, stainless steel appliances, and pendant lighting. The open layout includes a spacious countertop and light wood flooring, complemented by neutral wall colors and ample natural light from the windows.

Modern kitchen featuring gray cabinetry, stainless steel appliances including a microwave, oven, and refrigerator. The countertop is light-colored with a stainless steel sink, and the space includes pendant lighting above the island and a minimalist design with a neutral color palette.
Modern kitchen featuring light gray cabinetry, stainless steel appliances, a large white countertop, and a sink. The space includes large windows allowing natural light, and an open layout connecting to a living area. The floor is a light wood finish, enhancing the airy feel of the room.
A bright, empty room with light-colored walls and a wooden floor. A window with a modern design lets in natural light, showing a clear blue sky outside. There are no furniture or decorations, emphasizing the spaciousness of the area. A ceiling fan is visible, adding to the room's airy feel.
Empty closet with light-colored walls and wooden shelves. The floor features a dark wood grain pattern. There are two long shelves on the left side and a shorter shelf on the right, with an open space below. The overall design is minimalistic and contemporary.

A modern bathroom featuring a white vanity with a sink, a large mirror above, a shower area with a glass partition, and a bathtub. The walls are light-colored tiles, and the floor has a wood-like finish. A towel bar is mounted next to the mirror, and there is a discrete toilet in the corner.

A stacked washer and dryer unit in a narrow space next to a closed white door, featuring a control panel on the front for easy operation. The appliances are sleek and modern with a clean aesthetic suitable for a laundry room.

A spacious balcony with a metal railing, overlooking an open area with parking and construction materials. The view shows clear blue skies and distant trees, with large windows reflecting the sunlight on one side. The balcony's concrete floor provides a modern, minimalist look.

The Lynx


A modern kitchen with light gray cabinetry, stainless steel appliances, and a white countertop, featuring pendant lighting above an island. The floor is a light wood finish, and the walls are painted in a soft beige. There are two doors and a well-lit, open layout providing a spacious feel.
A modern, open-concept kitchen and living area with light-colored walls and wood-like flooring. There is a large island with pendant lights, a white door leading to another room, and a refrigerator visible in the background. The space is bright and inviting, emphasizing a minimalist design.
Modern kitchen featuring light gray cabinetry, stainless steel appliances, including a gas stove, microwave, and refrigerator. A double sink is positioned under a hanging light fixture, with white countertops and a subtle gray wall. The space has a clean, contemporary look with natural light.
A modern kitchen featuring light gray cabinets, a stainless steel refrigerator, and a microwave. The spacious island with a marble countertop includes a sink and a sleek faucet. The walls are painted in a neutral tone, and the flooring is light wood. A white door leads to another room.
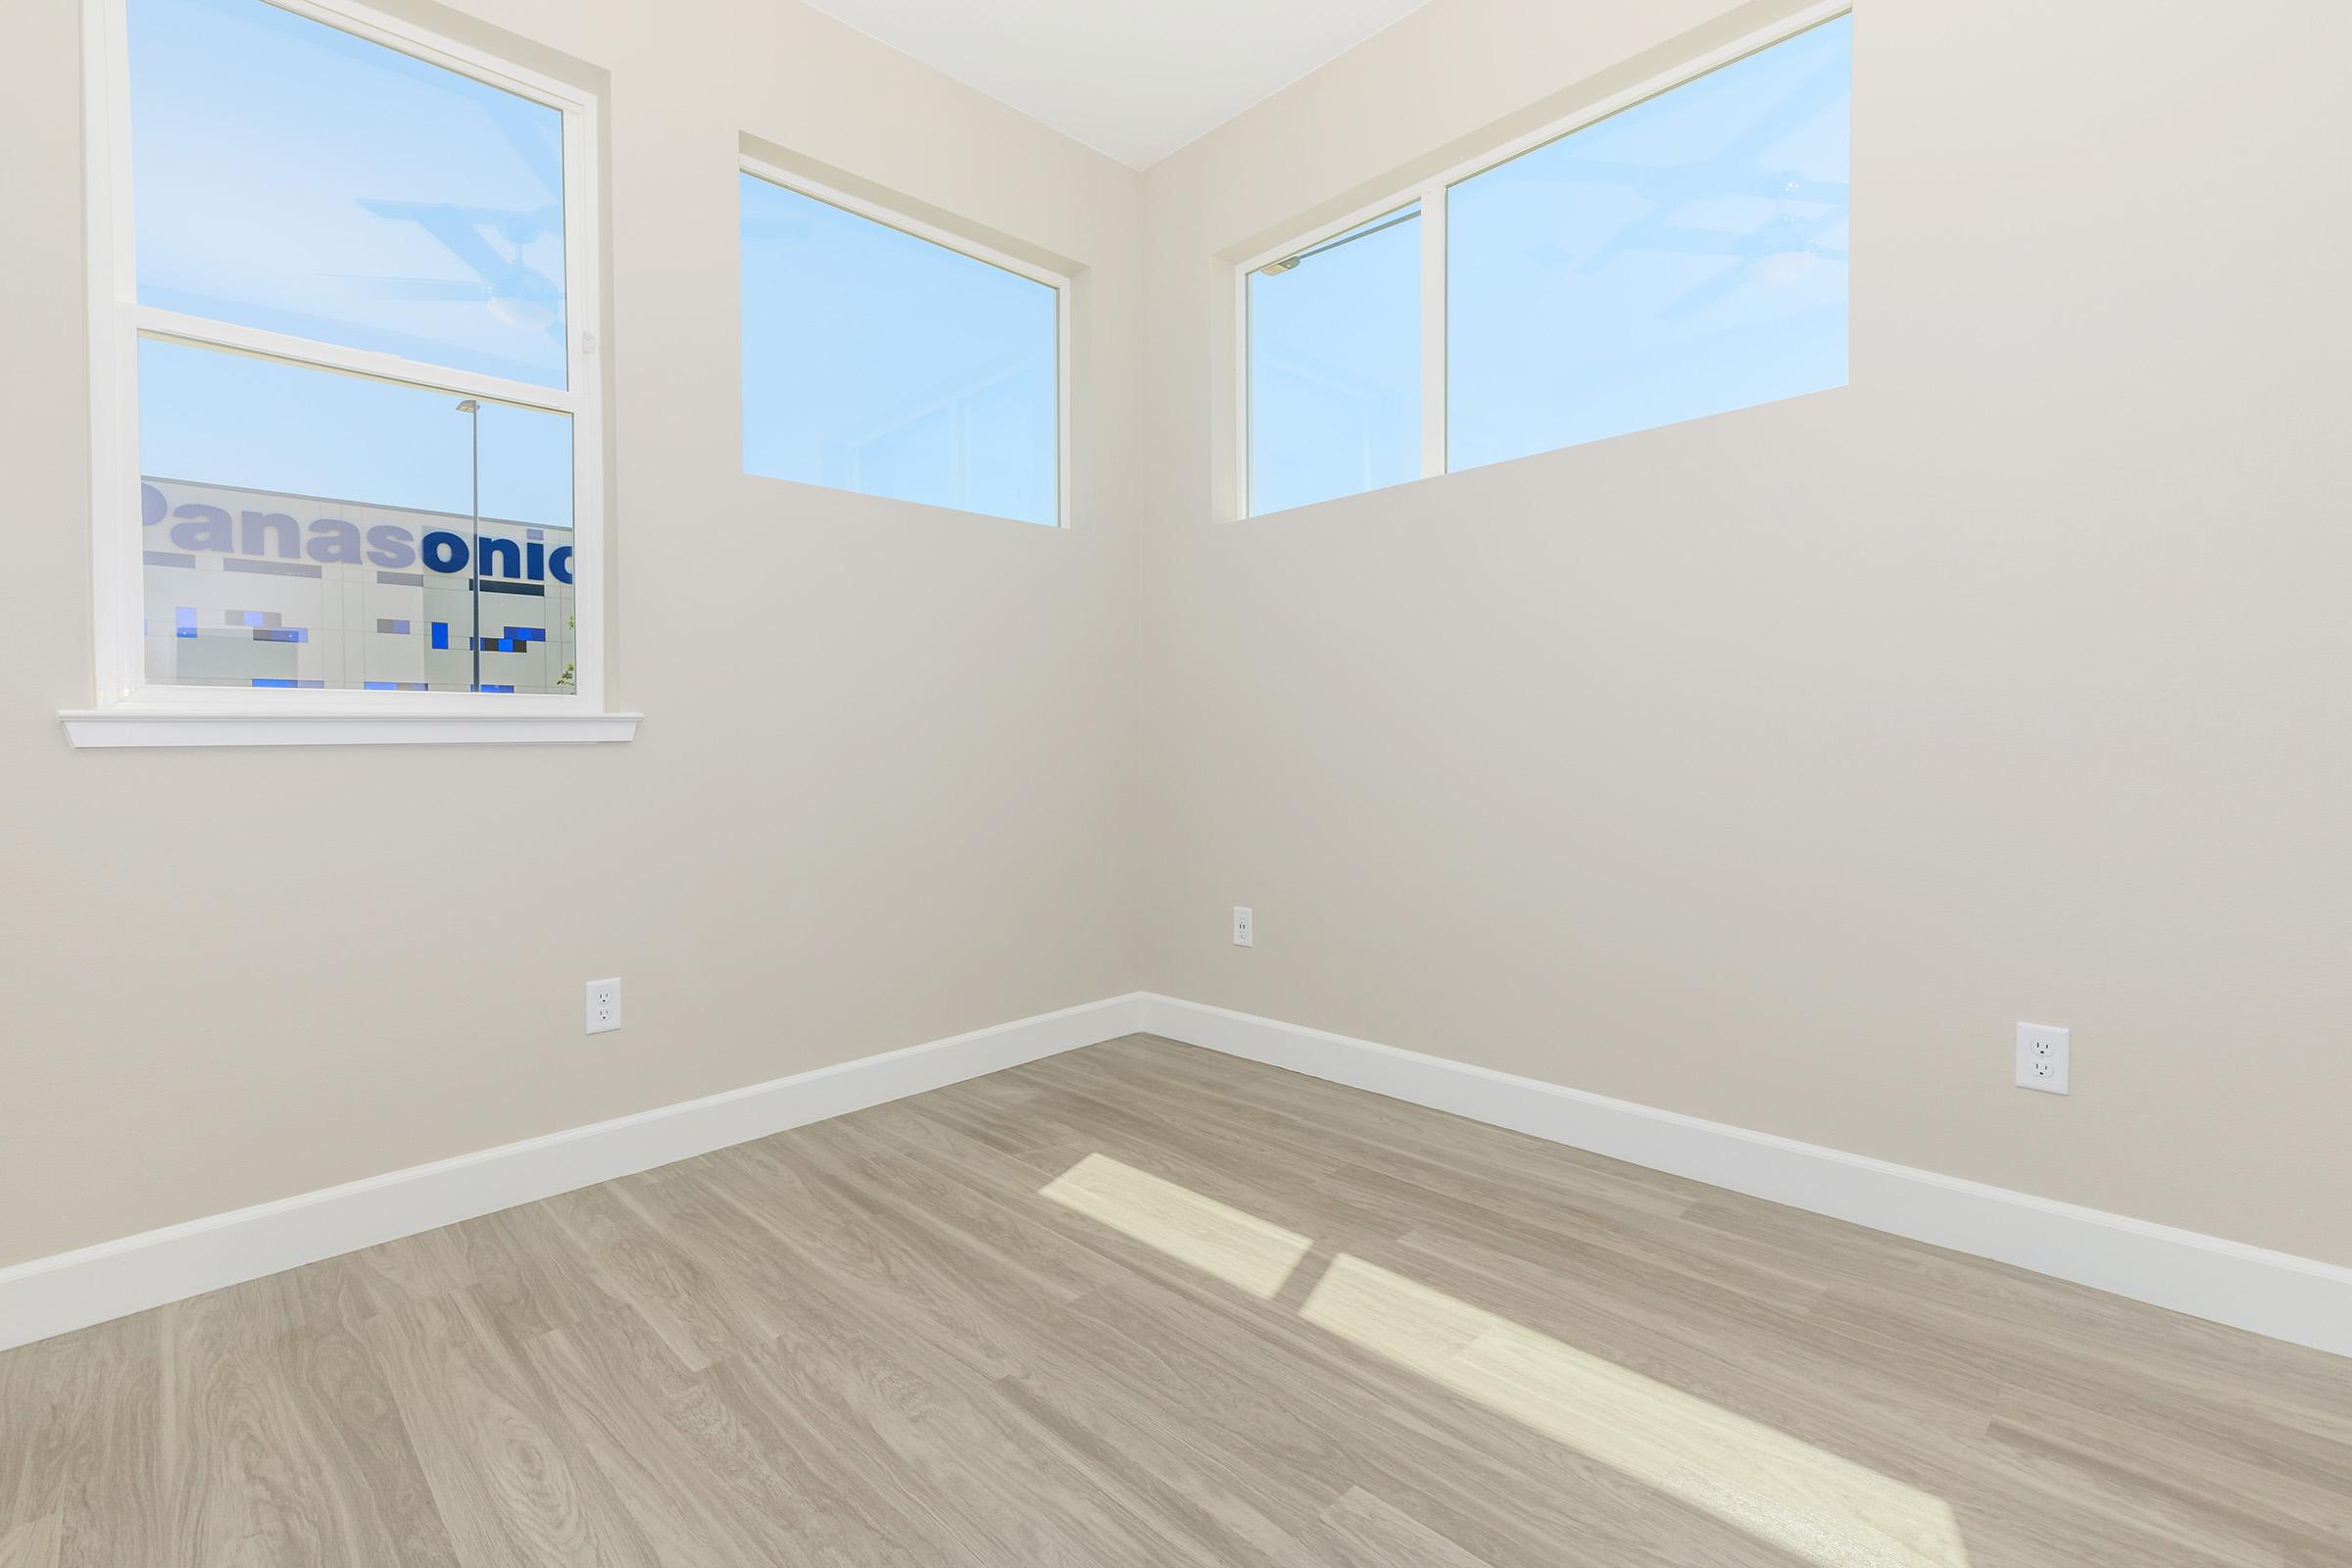
Empty corner of a room with light-colored walls and hardwood flooring. There are two windows allowing natural light to enter, and a glimpse of a building with a sign visible in the background. The space is bright and minimalistic, suitable for various interior designs.
A well-lit, empty room with light-colored walls and wooden flooring. There is a large window allowing natural light in, and a small closet with shelves on one side. An electrical panel is mounted on the wall, and the space appears clean and ready for occupancy.

Empty closet with wooden shelves and white walls, featuring two horizontal shelves along the sides and a floor made of light-colored wood. The space has a clean and minimalistic design, ideal for storage or organization.
A modern bathroom featuring a light-colored tile wall, a white countertop with a sink, a large mirror, a bathtub, and a toilet. The flooring is made of wood-like tiles, adding warmth to the space. The overall design is clean and minimalistic with natural light coming in.

A clean and modern bathroom featuring a white bathtub against light-colored tiled walls. There are chrome fixtures on the wall and a sleek white cabinet with silver handles. A closed door is visible on the left, complementing the contemporary design. The floor has a wood-like appearance.
A stacked washer and dryer unit in a laundry room, positioned next to a closed white door. The appliances have transparent doors, showcasing laundry inside, and are equipped with control panels on the front. The walls are painted light colors, creating a bright atmosphere.
A modern exterior view of a building corner featuring a grey door, large windows, and a smooth concrete surface. The lighting is bright, suggesting daytime. The walls appear clean and new, with minimalist design elements.

The Minx with Den

A modern kitchen with light-colored walls and wood-style flooring. It features gray cabinetry, stainless steel appliances including a refrigerator and microwave, and pendant lighting above the island. There is an open layout with a doorway leading to another room. Bright and spacious atmosphere.
A spacious and modern open-concept living area featuring light-colored walls and hardwood flooring. The kitchen includes a breakfast bar with pendant lighting, and there are doors leading to a pantry and a bathroom. Natural light fills the space from large windows, creating a bright and inviting atmosphere.
Modern kitchen featuring light gray cabinets, stainless steel appliances including a microwave, oven, and refrigerator. The countertop is made of a light material, and the floor has a wood-like finish. The kitchen has an open layout with ample storage and a bright, clean appearance.
Modern kitchen with light gray cabinetry, stainless steel appliances, and a large island with a sink. The space features large windows allowing natural light to fill the room, highlighting the wooden floor and neutral-colored walls. Pendant lights hang above the island, enhancing the contemporary design.

Modern kitchen space featuring white cabinetry, a stainless steel dishwasher, and a sink with a modern faucet. Large windows provide natural light, and the flooring is light wood. The entry door is visible to the left, along with a small wall-mounted shelf.

A bright, empty room with light-colored walls and large windows featuring white blinds. The floor is finished with wood-like laminate, and a ceiling fan is mounted above. There are no furnishings, emphasizing the spaciousness of the area.
A spacious, empty room featuring light-colored walls and a window with horizontal blinds. The floor is made of brown laminate. A doorway on the right leads to a closet with open shelving. The overall ambiance is bright and minimalistic.
A spacious, empty closet featuring white walls, wooden shelves on either side, and a light brown laminate floor. The shelves are organized with brackets, and there are no items stored inside, giving a clean and minimalist appearance.
A modern bathroom featuring a white bathtub, a shower with glass partition, a white toilet, and a sleek vanity with a sink. The walls have light-colored tiles, and the floor is a wood-like finish. A large mirror reflects the space, enhancing the openness and brightness of the room.
A bright, empty room featuring light gray walls and multiple windows with blinds. The floor is made of wood-like tiles, and there is a ceiling fan overhead. Two walls are devoid of furnishings, highlighting the spaciousness of the area.


A modern room with light-colored walls and a wooden floor. An open white door leads to another space, while one wall features white built-in shelves. The room is well-lit and has a minimalist design, creating a spacious and inviting atmosphere.
A stacked washer and dryer located in a narrow space, with a white door partially visible in the background. The appliances are modern and sleek, featuring circular doors and control panels. The overall setting is clean and bright, with neutral-colored walls.
A modern building exterior featuring large windows with horizontal blinds and a gray door. The surface is a concrete walkway leading up to the door, with a gray wall on the left side and a view of the windows on the right. The overall design is sleek and contemporary.
A modern apartment complex with three-story buildings featuring a mix of gray and white exteriors. Each building has balconies and large windows. The foreground includes a well-maintained green lawn and landscaped areas with small trees and walkways, under a partly cloudy blue sky.

The Luxe with Den

Modern kitchen featuring light gray cabinets, stainless steel appliances, and a large island with seating. The space has hardwood-style flooring and is well-lit with recessed lighting and pendant lights above the island. It has an open layout with a spacious, minimalist design.
Spacious modern apartment interior featuring an open layout. Light-colored walls and hardwood floors create a bright atmosphere. The kitchen is visible with sleek appliances and pendant lighting. Doorways lead to other rooms, including a bathroom. Ample natural light fills the space.
Modern kitchen with light gray cabinets, stainless steel appliances, and a large island. Features include pendant lighting and a spacious layout with hardwood flooring. Large windows let in natural light, enhancing the open and inviting atmosphere.
Modern kitchen area featuring a stainless steel sink, cabinetry, and a dishwasher. The space is well-lit with large windows and has light-colored walls and wood-style flooring. A door in the background leads to another room, and a second door on the left side opens to an adjacent area.
A modern hallway featuring neutral-colored walls and light wood flooring. The space includes multiple doors, one leading to an entryway, with minimalistic white trim and a ceiling with recessed lighting. The overall aesthetic is clean and spacious, reflecting contemporary design.

An empty room with light-colored walls and two windows featuring white blinds. The flooring is a light wood design, and there is a ceiling fan overhead. The space is devoid of furniture or decorations, creating a minimalist and spacious feel.

A spacious, minimally furnished room with light-colored walls and wooden flooring. There is a closet with shelving on the left, a doorway leading to a bathroom, and a white door on the right. A ceiling fan is visible, and the overall ambiance is bright and modern.
A minimalist closet interior featuring white shelves and two hanging rods on smooth white walls. The floor is light wood, creating a clean and bright space suitable for organizing clothes and accessories.
Modern bathroom featuring a glass shower stall, a white vanity with a countertop sink, a large mirror framed in dark wood, silver towel bars, and light-colored walls. The flooring is wood-like, and there is a toilet positioned against one wall. Natural light illuminates the space.
A bright hallway featuring two white doors with modern flat-panel design, one leading to a closet and the other to another room. Light wooden flooring complements the neutral color scheme of the walls, creating a clean and minimalistic aesthetic.
A spacious, empty room with light gray walls and wooden flooring. There is a small closet to the left with wooden shelves. A ceiling fan is visible, and the room is well-lit, creating a clean and bright atmosphere.
A clean, modern room with light-colored walls and hardwood flooring. A doorway leads to another room and a small closet is visible on the right. The ceiling has a ceiling fan, and there is ample natural light, creating a spacious and airy atmosphere.
A spacious and empty closet with two wooden rods for hanging clothes, featuring light-colored walls and a wooden floor. The minimalistic design emphasizes the uncluttered space, making it suitable for organizing items or storage.
Modern bathroom interior featuring a bathtub with a shower, a white toilet, and a sleek vanity with a sink. The walls are lined with light-colored tiles, and there is a large mirror above the sink. Natural light floods the space, enhancing the clean and contemporary design.
A corner of a room with light gray walls and a light brown laminate floor. A window with white blinds allows natural light to enter, revealing a view of an exterior with greenery. The room appears empty and unfurnished, creating a bright and inviting atmosphere.
A light, empty room with beige walls and a window covered with blinds. There are white built-in shelves against one wall and a smooth wooden floor. The space is well-lit and minimalistic, ideal for storage or as an office area.
A modern stacked washer and dryer unit located in a small laundry space beside a closed white door. The appliances are sleek and offer a contemporary look, with a focus on efficiency and design. The room is well-lit, enhancing the clean lines of the appliances.
A modern balcony with large windows and sliding doors, showcasing a clean exterior design. The view is partially obscured by blinds, and the floor is plain concrete. The surrounding architecture includes multiple levels of buildings visible through the glass.
Klingbeil Capital Management

Próximo at Peña Station

6233 N Panasonic Way
Denver, CO 80249
P: 303-351-9144

License #: 2023-BFN-0002573

About Us

Floor Plans

Apply Now

Facebook YouTube Instagram
Phone Number

Call Us!

303-351-9144
Address
Come Visit Us!
6233 N Panasonic Way

Denver, CO 80249

Refer a Friend

Professionally Managed by Klingbeil Capital Management.

Copyright © 2000 – 2026 Apartments247.com. All designs, content, and images are subject to copyright laws. All rights reserved.
Disclaimers | Latest Website Updates | Manage Site | Privacy Policy

Refer a Friend

If entering multiple e-mail addresses, please insert a comma between them.

Thank you for sharing our community website!
Welcome to Próximo at Peña Station

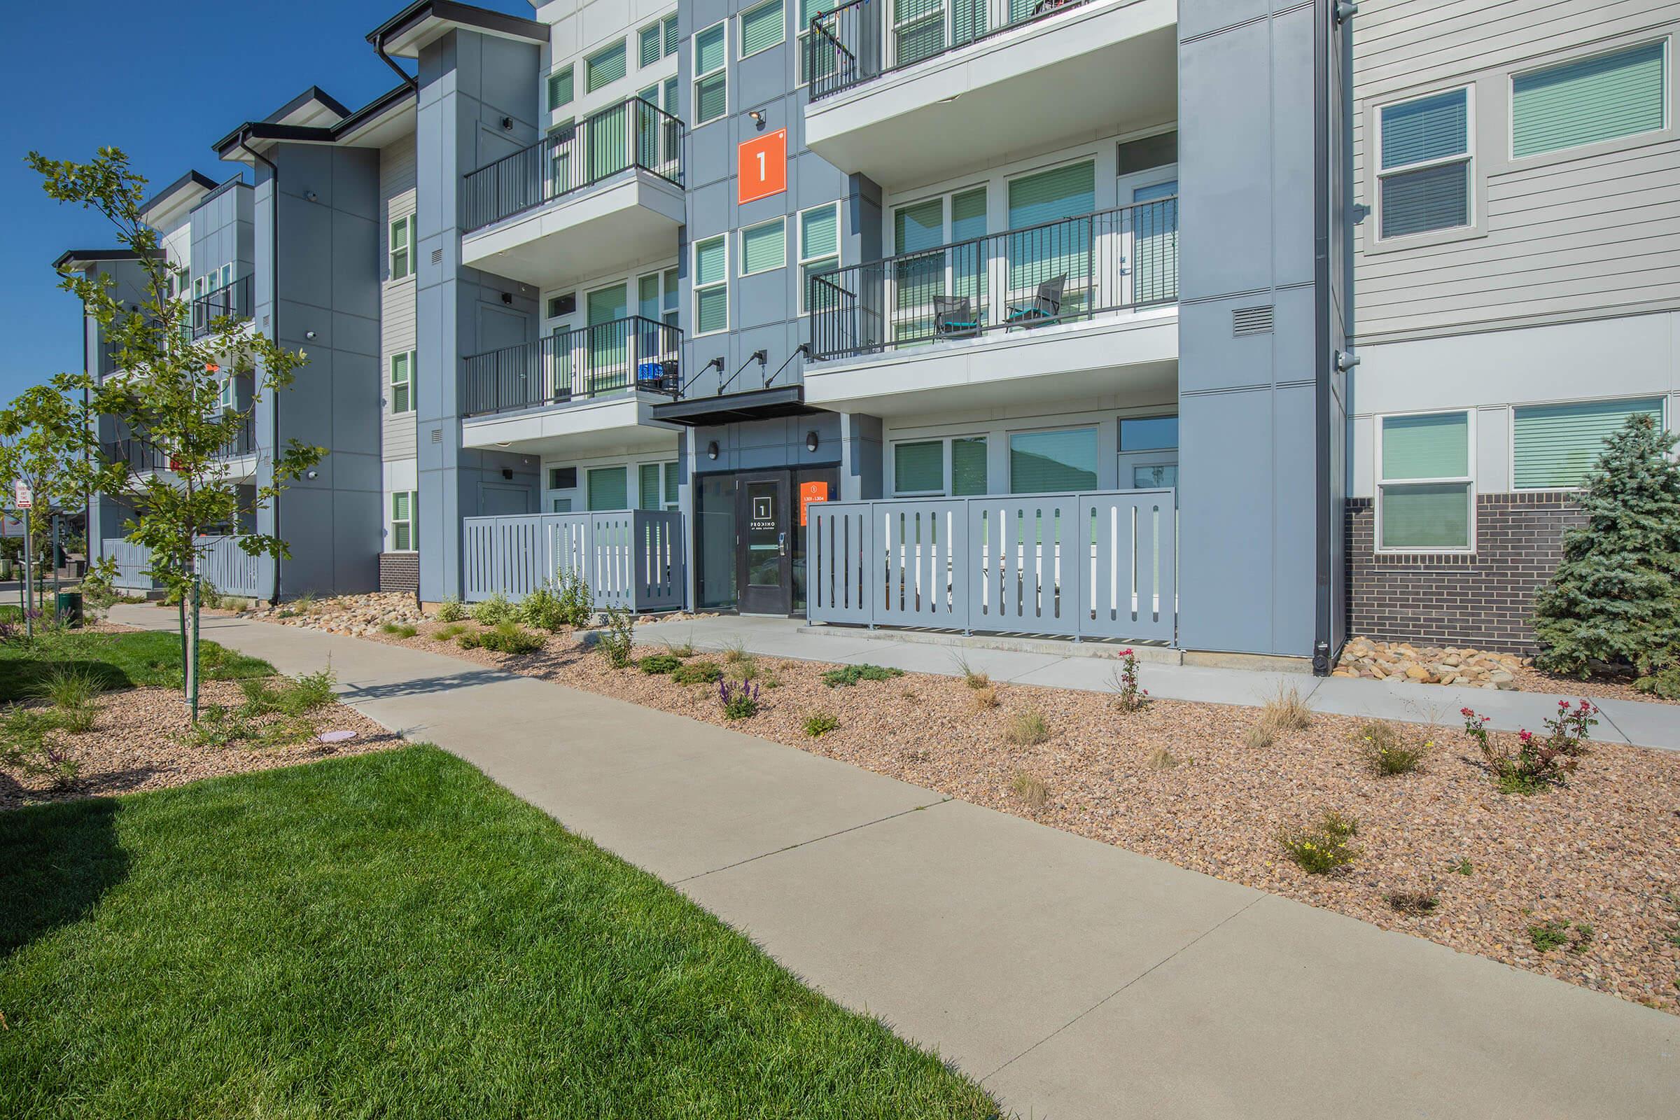
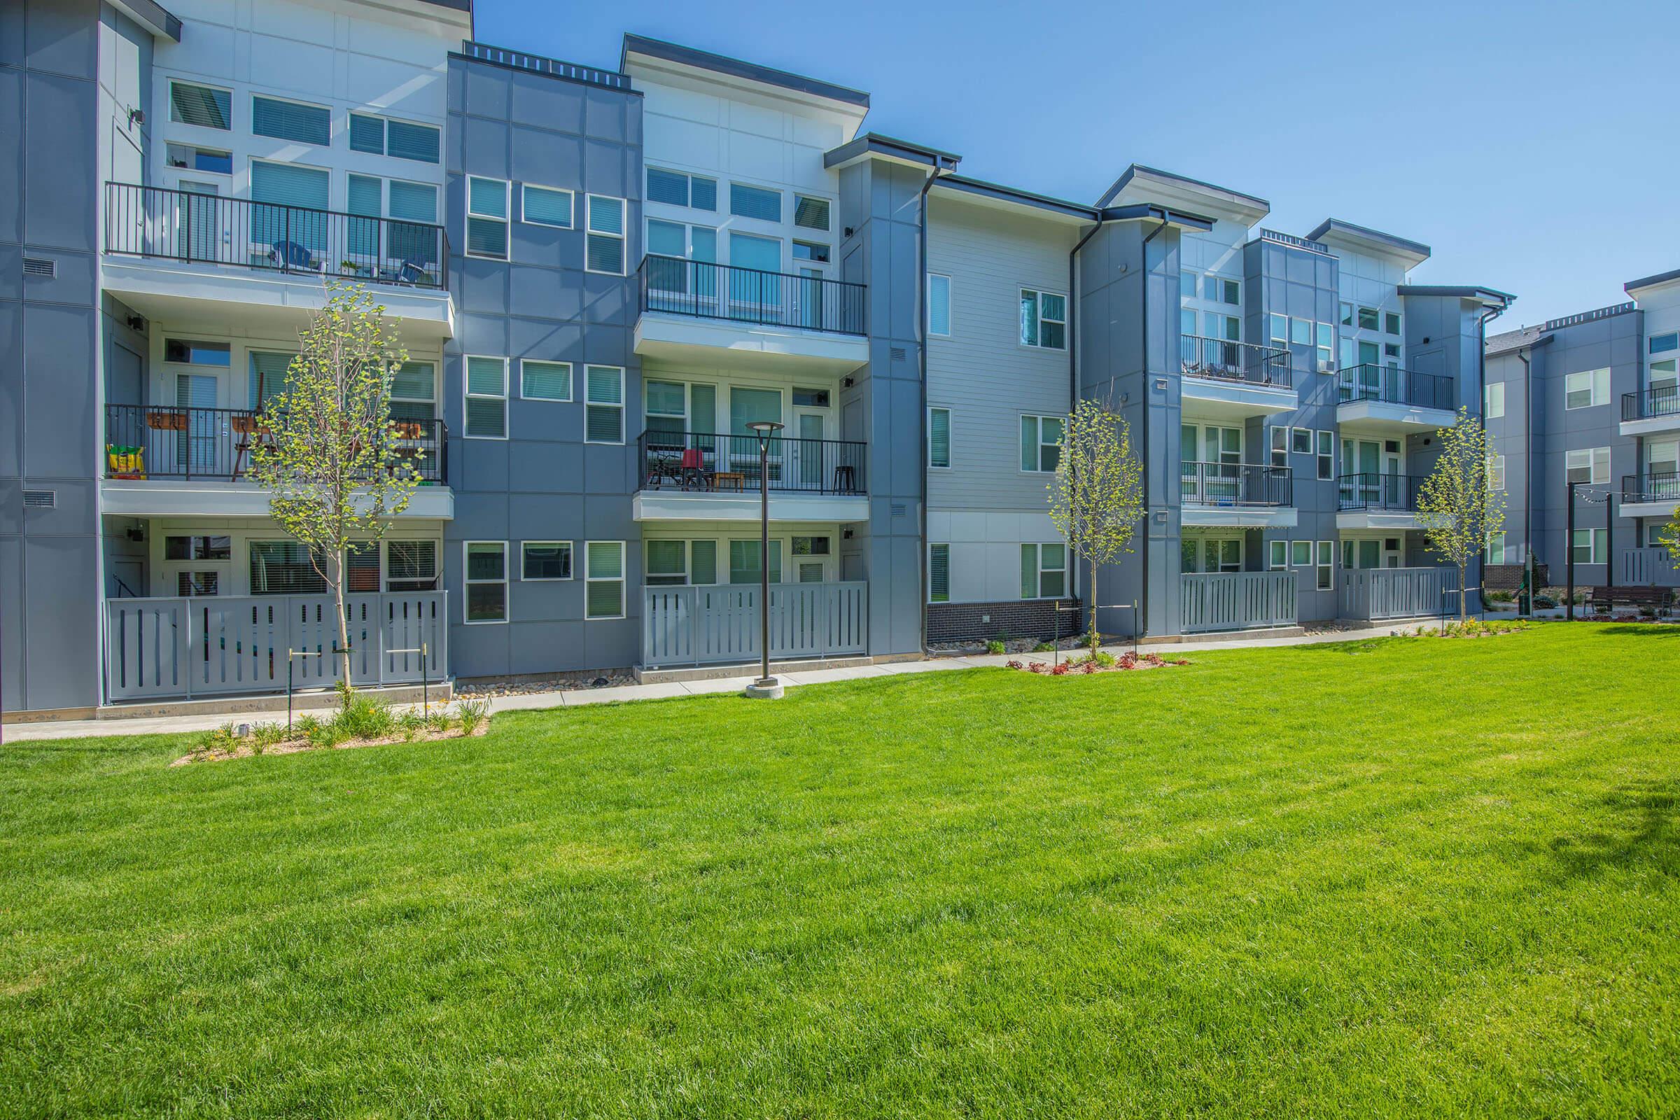
Are you searching for energizing, next-level city living in Denver, CO? Look no further than Próximo at Peña Station! Located within Denver's newest Smart City, Próximo is where smart city design meets effortless living in apartment homes near incredible shopping, a huge array of dining establishments, and entertainment nearby. With easy access to the Denver International Airport, most major U.S. markets are less than 3.5 hours away, and there is nonstop access to 26 international cities! Walk to the A-Line commuter rail at 61st & Pena to effortlessly travel to DIA, Union Station, University of Colorado, and Central Park. Próximo at Peña Station is the perfect blend of innovation, comfort, and convenience that make life here well-connected, worry-free, and ready when you are! Live life in perfect balance at home here.













Live life in perfect balance! Enjoy smart, modern living with Próximo at Peña Station in one- or two-bedroom apartments for rent. Our bright and airy apartments come with thoughtfully designed spaces that include a high-end kitchen with energy-efficient stainless-steel appliances, microwave, gas stove, and breakfast bar. You'll delight in well-appointed, stylish interiors with marbled quartz countertops, vinyl plank flooring, walk-in closets, and an in-home washer and dryer. Relax and take in the scenic mountain views and natural landscape through your large picture windows or from your balcony or patio. Próximo at Peña Station is refreshingly different! Feel both alive and well through the experience of the Front Range with spaces and amenities that deliver city living in a natural setting.

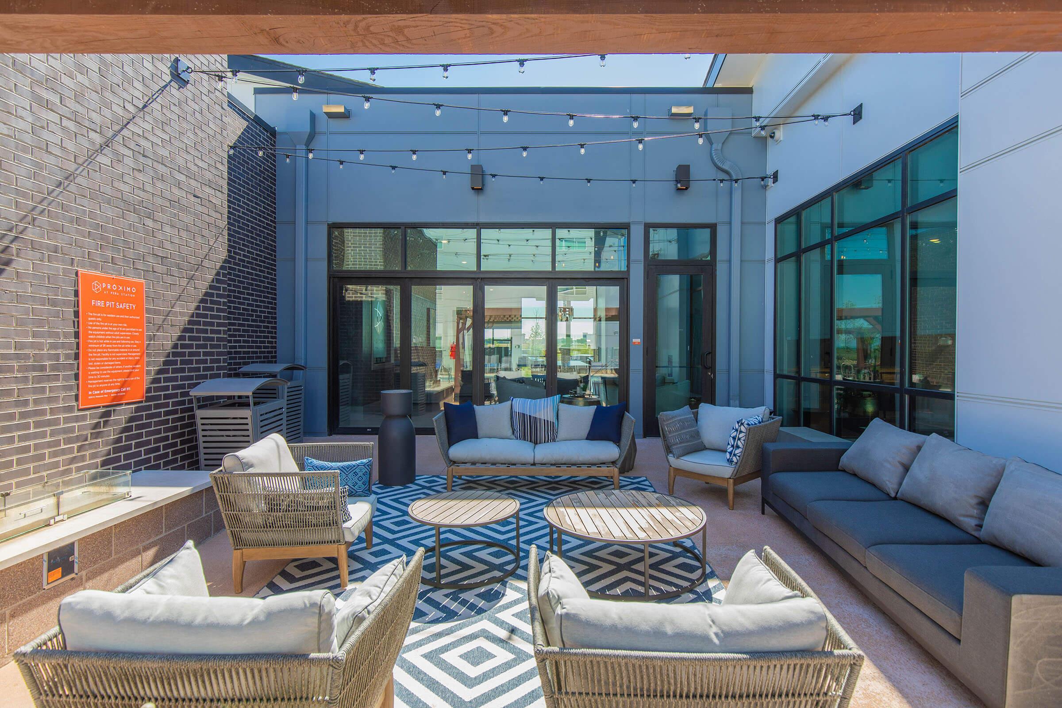
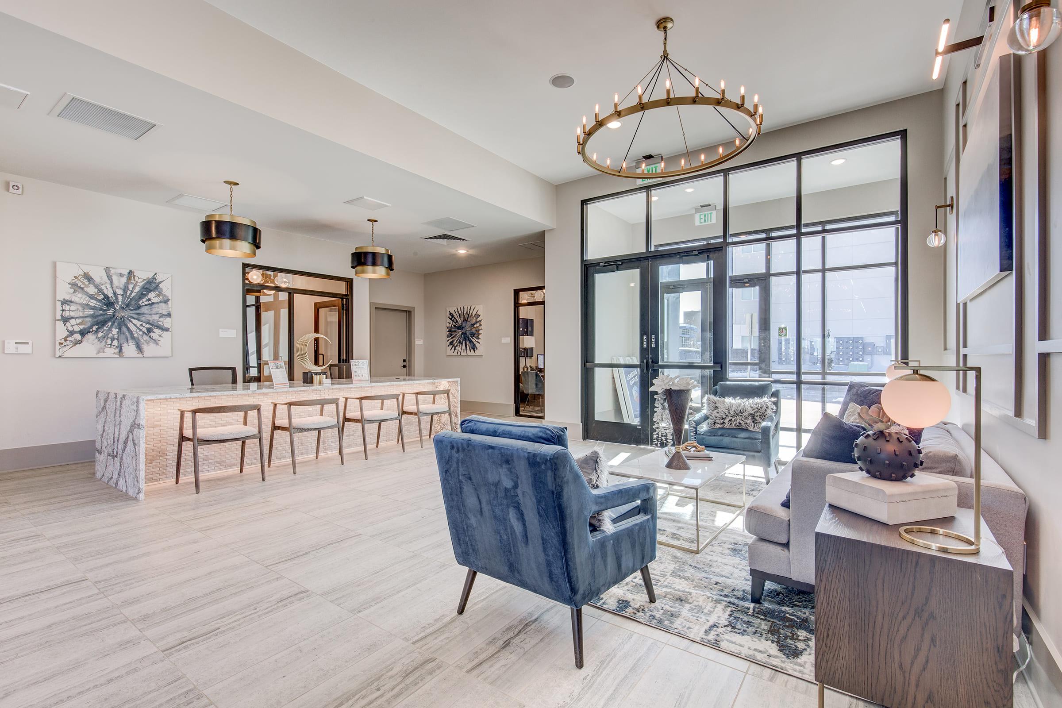
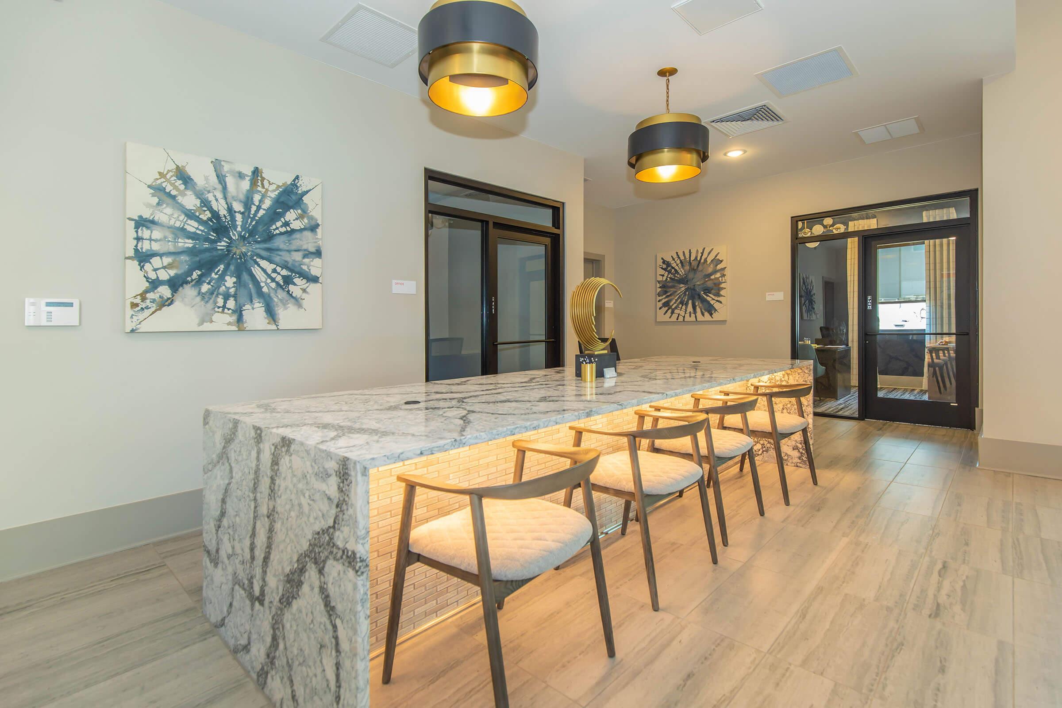
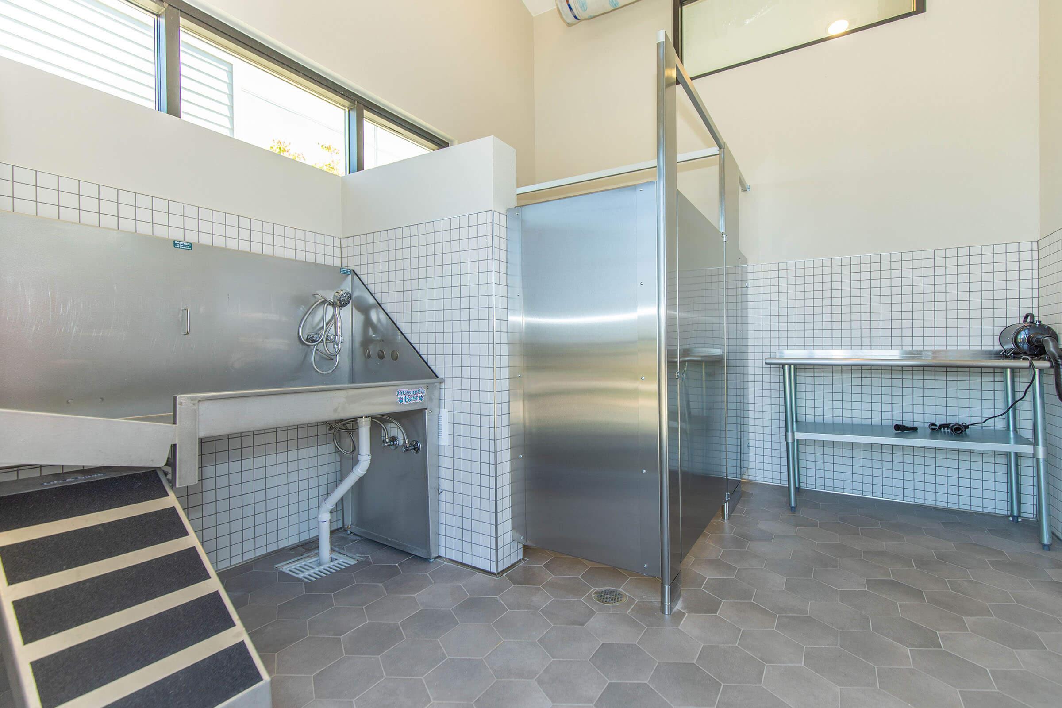
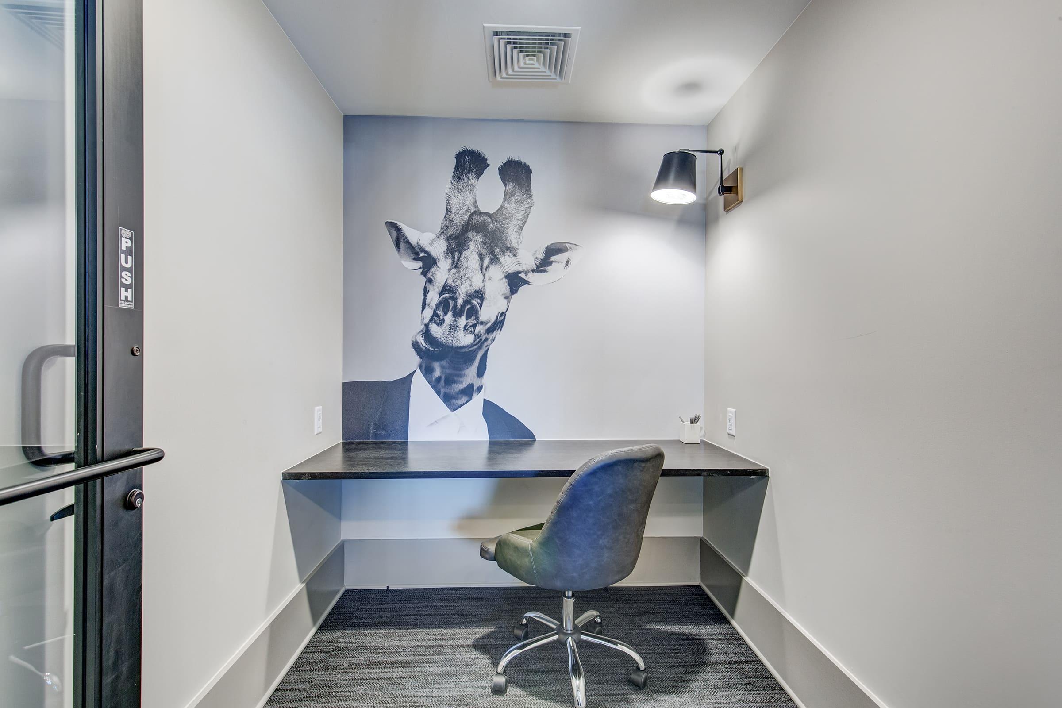
Enjoy a stress-free, engaging moment with friends beside our fire pits and barbecue area. Take a refreshing dip in our shimmering swimming pool with a Baha bench and spa, or relax and find balance in our yoga and spin room. Stay connected in our expansive clubhouse, equipped with just the right amount of technology you're looking for, including convenient micro-office spaces, WiFi lounge, and conference room. Próximo at Peña Station in Denver, CO, is a pet-friendly community where you can walk along the Linear Park trail and treat your pet to a luxurious bath in our Dog Spaw. Reach out today and discover how living at Próximo at Peña Station is Life Just Right. We can't wait to connect with you!
Chat Now

GO